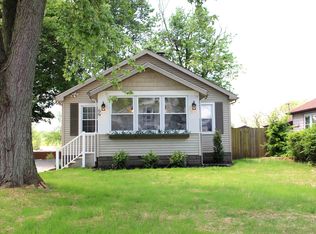
Check out this rare opportunity to enjoy all Downtown Evansville has to offer! This charming and unique ranch is just a 5-minute walk from Haynie’s Corner, the Riverfront, and Evansville’s beautiful Historic District. Featuring a newly remodeled bathroom, fresh paint throughout, new carpet, and all new light fixtures, this move-in ready home includes 3 bedrooms with original hardwood floors, living room with wood- burning fireplace, a sunroom or office, and an oversized laundry room conveniently located on the main floor. A partial basement and a large outbuilding provide an abundance of storage. But the real charm of this home is its suitability for entertaining your guests! The spacious family room / kitchen combo opens out back to an enormous and very private brick patio. Relax rain or shine under the 10’x20’ aluminum awning, enjoy the sunset and gather around the firepit on cool nights. The huge 6+ car driveway ensures your friends and family will always have plenty of off-street parking at your get-togethers. This is guaranteed to be their home base for all the downtown events and Haynie’s corner nightlife! Pristine landscaping and a secluded backyard complete the package. Updates include new windows and roof in 2018 on the main portion of the house, with the roof on the back addition being just 5 years older. New water heater installed in 2023. Don’t miss the opportunity to make this lovely home your own. This property is sold "AS IS" but the seller is offering a home warranty for buyer’s peace of mind.
Closed
Zillow last checked:
Listing updated:
Bought with:
Trae Dauby, RB14050340
Dauby Real Estate
Source: IRMLS,MLS#: 202424738
Price history
| Date | Event | Price |
|---|---|---|
| 8/27/2024 | Sold | $155,000-6.1% |
Source:  IRMLS #202424738 Report a problem IRMLS #202424738 Report a problem | ||
| 7/29/2024 | Pending sale | $165,000 |
Source: IRMLS #202424738 Report a problem | ||
| 7/26/2024 | Price change | $165,000-5.7% |
Source: IRMLS #202424738 Report a problem | ||
| 7/19/2024 | Price change | $174,900-2.8% |
Source: IRMLS #202424738 Report a problem | ||
| 7/5/2024 | Listed for sale | $179,900+1123.8% |
Source: IRMLS #202424738 Report a problem | ||
| 5/26/2018 | Listing removed | $900$1/sqft |
Source: Fetter Properties Management Inc. Report a problem | ||
| 5/17/2018 | Listed for rent | $900$1/sqft |
Source: Fetter Properties Management Inc. Report a problem | ||
| 1/16/2011 | Listing removed | $14,700$10/sqft |
Source: Altisource Homes #179003 Report a problem | ||
| 12/8/2010 | Price change | $14,700-6.4%$10/sqft |
Source: Altisource Homes #179003 Report a problem | ||
| 11/12/2010 | Listed for sale | $15,700-55.1%$11/sqft |
Source: Altisource Homes #179003 Report a problem | ||
| 8/31/2010 | Sold | $35,000$24/sqft |
Source: Public Record Report a problem | ||
Nearby homes
- $263,5005 bd2 ba-- sqft1311 SE Riverside Dr, Evansville, IN 47713Off Market

- $235,4004 bd2 ba2k sqft1319 SE Riverside Dr, Evansville, IN 47713Off Market
- $37,1002 bd1 ba1.9k sqft1323 SE Riverside Dr, Evansville, IN 47713Off Market
- $153,700-- bd2 ba1.1k sqft1327 SE Riverside Dr, Evansville, IN 47713Off Market
Sell for more on Zillow
Get a Zillow Showcase℠ listing at no additional cost and you could sell for .
$181,900
2% more
+$3,638
With Zillow Showcase(estimated)
$185,538
