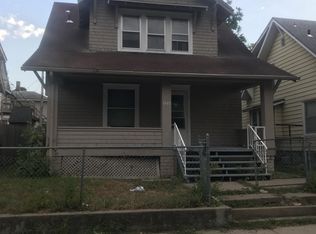
Welcome to 1315 SW 11th St, a beautifully updated 4 bedroom, 2 bath, 1,852 sq ft two story home in the heart of Topeka. From top to bottom, the updates are done. New LVP flooring, fresh paint throughout, new vinyl windows, and updated light fixtures give this home a move in ready feel the moment you walk in. The main level offers a formal living room, separate dining room, full bathroom, and laundry room. All the convenience you need on one floor. The brand new kitchen shines with white cabinetry and hard surface countertops, ready for its first owner to enjoy. Upstairs you’ll find three bedrooms and a second full bath. The primary bedroom is a standout, featuring an attached bonus room perfect for a home office or nursery, plus a private deck to start or end your day. Head up to the third floor and you’ll find the fourth bedroom, ideal for guests, teens, or a quiet retreat. Out back, enjoy a large yard with alley access. At $134,900 with all the big updates already done, this one is priced to move. Note that the HVAC is being replaced prior to closing. Schedule your showing today before it’s gone!
Sold
Zillow last checked:
Listing updated:
Bought with:
House Non Member
SUNFLOWER ASSOCIATION OF REALT
Source: Sunflower AOR as distributed by MLS GRID,MLS#: 245094
Price history
| Date | Event | Price |
|---|---|---|
| 7/24/2026 | Sold | -- |
Source:  Sunflower AOR as distributed by MLS GRID #245094 Report a problem Sunflower AOR as distributed by MLS GRID #245094 Report a problem | ||
| 6/23/2026 | Pending sale | $134,900$73/sqft |
Source: Sunflower AOR as distributed by MLS GRID #245094 Report a problem | ||
| 6/16/2026 | Listed for sale | $134,900+124.8%$73/sqft |
Source: Sunflower AOR as distributed by MLS GRID #245094 Report a problem | ||
| 4/14/2026 | Listing removed | $60,000$32/sqft |
Source: Sunflower AOR as distributed by MLS GRID #243560 Report a problem | ||
| 3/20/2026 | Listed for sale | $60,000-29.4%$32/sqft |
Source: Sunflower AOR as distributed by MLS GRID #243560 Report a problem | ||
| 6/2/2021 | Listing removed | -- |
Source: Owner Report a problem | ||
| 5/22/2021 | Price change | $85,000-5.6%$46/sqft |
Source: Owner Report a problem | ||
| 4/27/2021 | Listed for sale | $90,000+100%$49/sqft |
Source: Owner Report a problem | ||
| 3/24/2021 | Listing removed | -- |
Source: Owner Report a problem | ||
| 8/30/2017 | Listing removed | $45,000$24/sqft |
Source: Owner Report a problem | ||
| 7/22/2017 | Price change | $45,000-10%$24/sqft |
Source: Owner Report a problem | ||
| 7/11/2017 | Price change | $50,000-9.1%$27/sqft |
Source: Owner Report a problem | ||
| 4/1/2017 | Price change | $55,000-8.3%$30/sqft |
Source: Owner Report a problem | ||
| 12/30/2016 | Listed for sale | $60,000+100.3%$32/sqft |
Source: Owner Report a problem | ||
| 11/27/2015 | Listing removed | $900 |
Source: Owner Report a problem | ||
| 11/7/2015 | Price change | $900-5.3% |
Source: Owner Report a problem | ||
| 10/30/2015 | Sold | -- |
Source: Sunflower AOR as distributed by MLS GRID #183659 Report a problem | ||
| 10/30/2015 | Price change | $950+5.6%$1/sqft |
Source: Owner Report a problem | ||
| 10/28/2015 | Listed for rent | $900 |
Source: Owner Report a problem | ||
| 10/11/2015 | Price change | $29,950-18.9%$16/sqft |
Source: Visual Tour #183659 Report a problem | ||
| 8/31/2015 | Listed for sale | $36,950$20/sqft |
Source: Visual Tour #183659 Report a problem | ||
| 7/23/2015 | Listing removed | $36,950$20/sqft |
Source: Visual Tour #183659 Report a problem | ||
| 4/24/2015 | Listed for sale | $36,950$20/sqft |
Source: Visual Tour #183659 Report a problem | ||
Sell for more on Zillow
Get a Zillow Showcase℠ listing at no additional cost and you could sell for .
$142,000
2% more
+$2,840
With Zillow Showcase(estimated)
$144,840
