
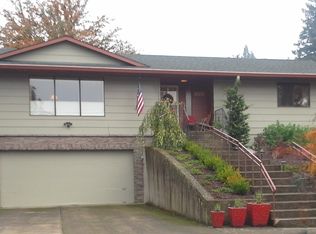
Beautifully updated 2,800 + sq. ft. home in a highly desirable neighborhood, just one block from a scenic walking path.
Designed with flexibility and comfort in mind, this spacious four-level home is perfect for anyone needing dedicated work-from-home space. The unique layout offers multiple private living areas while maintaining an open, welcoming floor plan for gathering and entertaining.
The stunning kitchen is the heart of the home, featuring a massive 4' x 8' island, brand-new quartz countertops, and all major kitchen appliances included. New quartz countertops and LVP flooring have also been installed throughout the home, adding a fresh, modern feel.
Rental Details:
Pets considered on a case-by-case basis with an additional pet deposit
Non-smoking property
Renters insurance required
This home offers the perfect balance of modern updates, generous living space, large garage, and a fantastic location. If you're looking for a home that provides room to spread out without sacrificing style, this is one you won't want to miss!
Message for more information or to schedule a showing.
First and last month plus deposit. Renter responsible for all utilities and garbage service. responsible for landscape or added fee for service. pets negotiable, no smoking. $300k personal liability coverage required.
House for rent
Accepts Zillow applications
$3,450/moFees may apply
1315 SW Dorothy St, McMinnville, OR 97128
5beds
2,808sqft
Price may not include required fees and charges. Price shown reflects the lease term provided. Learn more|
Single family residence
Available Tue Sep 1 2026
No pets
Air conditioner, central air
Hookups laundry
Attached garage parking
Baseboard, central, forced air, heat pump
What's special
- 7 days |
- -- |
- -- |
Zillow last checked:
Listing updated:
Travel times
Facts & features
Interior
Bedrooms & bathrooms
- Bedrooms: 5
- Bathrooms: 3
- Full bathrooms: 3
Heating
- Baseboard, Central, Forced Air, Heat Pump
Cooling
- Air Conditioner, Central Air
Appliances
- Included: Dishwasher, Freezer, Microwave Oven, Oven, Refrigerator
- Laundry: Hookups
Features
- Flooring: Carpet, Hardwood
Interior area
- Total interior livable area: 2,808 sqft
Property
Parking
- Parking features: Attached, Garage
- Has attached garage: Yes
- Details: Contact manager
Features
- Patio & porch: Patio
Details
- Additional structures: Garage(s)
- Parcel number: R4420CC00900
Construction
Type & style
- Home type: SingleFamily
- Property subtype: Single Family Residence
Materials
- Stone, Wood Composite
Condition
- Year built: 1979
Community & HOA
Location
- Region: Mcminnville
Financial & listing details
- Lease term: 1 Year
Price history
| Date | Event | Price |
|---|---|---|
| 7/25/2026 | Listed for rent | $3,450$1/sqft |
Source: Zillow Rentals Report a problem | ||
| 12/17/2025 | Listing removed | $729,000$260/sqft |
Source: | ||
| 11/7/2025 | Listed for sale | $729,000+41.8%$260/sqft |
Source: | ||
| 8/6/2021 | Sold | $514,000+2.8%$183/sqft |
Source: | ||
| 1/13/2021 | Listing removed | -- |
Source: | ||
| 1/4/2021 | Listed for sale | $499,950$178/sqft |
Source: Coldwell Banker Professional #20157301 Report a problem | ||
Neighborhood: 97128
Nearby schools
GreatSchools rating
- 5/10Newby Elementary SchoolGrades: K-5Distance: 0.5 mi
- 8/10Duniway Middle SchoolGrades: 6-8Distance: 0.5 mi
- 9/10Mcminnville High SchoolGrades: 9-12Distance: 1.4 mi