Gorgeous CBS 3br/den/3ba/oversized 3cg pool/spa home has everything you want and more. Light and bright home boasts wonderful split floorplan with 12 ft volume ceilings, crown molding, 8' doors, tile & wood flooring throughout. Beautiful kitchen & nicely updated bathrooms including a cabana bath. Situated on nicely landscaped .80-acre private lot with fenced yard & double driveway lined with stately palm trees plus phenomenal spacious outdoor living space. You will enjoy relaxing & entertaining on the lovely paver patio surrounding the heated pool & spa, leading to a paver firepit and covered BBQ area. Lovingly maintained home has a standing seem metal roof, gutters, exterior paint, W/H 2022 & a/c's 2019 and is freshly & tastefully painted inside. Beautiful home is move-in ready and you will be proud to call it your home. Amazing home with city water is part of the Orchid Bay community with tennis, pickleball & basketball in very desirable Palm City with highly rated schools.
Sold for $995,000
$995,000
1315 SW Robys Way, Palm City, FL 34990
3beds
2,719sqft
Single Family Residence
Built in 2003
0.8 Acres Lot
$1,107,800 Zestimate®
$366/sqft
$6,119 Estimated rent
Home value
$1,107,800
$1.04M - $1.19M
$6,119/mo
Zestimate® history
Owner options
List your home for rent
$6,119/mo
Rent Zestimate®
Find your next renter with Zillow Rental Manager. Plus, with online applications, you can quickly screen prospective tenants – for free.
$6,119/mo
Rent Zestimate®
Refinance and save
$6,778/mo
Est. payment
Refinancing to a lower rate could help reduce your monthly payments and save thousands over the life of the loan.
$6,778/mo
Est. payment
Explore your selling options
Work with a Zillow partner agent
Leverage their expertise and Zillow's premium Showcase listings to get your home seen by more buyers.
Get startedList with your own agent
Get your home in front of millions of buyers by listing it on Zillow.
Learn how to do itSell it yourself
Take full control of how buyers see your home on Zillow by listing For Sale by Owner (FSBO).
List your homeWhat's special
Amazing homeSpa homeHeated poolNicely updated bathroomsExterior paintLight and bright homeBeautiful kitchen
Zillow last checked:
Listing updated:
Listed by:
Randy Wisniewski 772-220-1116,
RE/MAX of Stuart - Palm City
Bought with:
Matthew Richmond Right, 3450698
Illustrated Properties LLC
Source: Martin County REALTORS® of the Treasure Coast (MCRTC),MLS#: M20043260 Originating MLS: Martin County
Originating MLS: Martin CountyFacts & features
Interior
Bedrooms & bathrooms
- Bedrooms: 3
- Bathrooms: 3
- Full bathrooms: 3
Bedroom 1
- Level: Main
- Dimensions: 20 x 14
Bedroom 2
- Level: Main
- Dimensions: 15 x 12
Bedroom 3
- Level: Main
- Dimensions: 13 x 12
Den
- Level: Main
- Dimensions: 13 x 11
Dining room
- Level: Main
- Dimensions: 12 x 12
Great room
- Level: Main
- Dimensions: 31 x 14
Kitchen
- Level: Main
- Dimensions: 15 x 15
Laundry
- Level: Main
- Dimensions: 9 x 6
Living room
- Level: Main
- Dimensions: 18 x 15
Heating
- Central, Electric, Zoned
Cooling
- Central Air, Ceiling Fan(s), Electric, Zoned
Appliances
- Included: Some Electric Appliances, Built-In Oven, Cooktop, Dryer, Dishwasher, Disposal, Microwave, Refrigerator, Water Heater, Washer
- Laundry: Laundry Tub
Features
- Attic, Breakfast Bar, Built-in Features, Breakfast Area, Bathtub, Closet Cabinetry, Separate/Formal Dining Room, Dual Sinks, Entrance Foyer, High Ceilings, Primary Downstairs, Living/Dining Room, Pantry, Pull Down Attic Stairs, Split Bedrooms, Separate Shower, Walk-In Closet(s)
- Flooring: Ceramic Tile, Wood
- Windows: Shutters
- Attic: Pull Down Stairs
Interior area
- Total structure area: 4,010
- Total interior livable area: 2,719 sqft
Property
Parking
- Total spaces: 3
- Parking features: Attached, Driveway, Garage, Rear/Side/Off Street, Two Spaces, Garage Door Opener
- Has attached garage: Yes
- Covered spaces: 3
- Has uncovered spaces: Yes
Features
- Stories: 1
- Patio & porch: Covered, Open, Patio
- Exterior features: Fence, Sprinkler/Irrigation, Lighting, Patio, Storm/Security Shutters
- Has private pool: Yes
- Pool features: Concrete, Heated, In Ground, Pool Equipment
- Has spa: Yes
- Spa features: Hot Tub
- Fencing: Yard Fenced
- Has view: Yes
- View description: Pool, Preserve
Lot
- Size: 0.8 Acres
- Dimensions: 303 x 115
- Features: Sprinklers Automatic
Details
- Parcel number: 433841002000015103
Construction
Type & style
- Home type: SingleFamily
- Architectural style: Mediterranean
- Property subtype: Single Family Residence
Materials
- Block, Concrete, Stucco
- Roof: Metal
Condition
- Year built: 2003
Utilities & green energy
- Sewer: Septic Tank
- Water: Public
- Utilities for property: Cable Available, Water Available, Water Connected
Community & HOA
Community
- Features: Barbecue, Basketball Court, Non-Gated, Playground, Park, Pickleball, Tennis Court(s), Sidewalks
- Security: Security System Owned, Fenced, Smoke Detector(s)
- Subdivision: Orchid Bay, Captains Creek
HOA
- Has HOA: Yes
- Services included: Association Management, Common Areas, Recreation Facilities, Reserve Fund
- HOA fee: $182 monthly
- HOA phone: 772-286-0030
Location
- Region: Palm City
Financial & listing details
- Price per square foot: $366/sqft
- Tax assessed value: $871,500
- Annual tax amount: $8,181
- Date on market: 2/8/2024
- Cumulative days on market: 30 days
- Listing terms: Cash,Conventional,FHA,VA Loan
- Ownership: Fee Simple
- Road surface type: Paved
Price history
| Date | Event | Price |
|---|---|---|
| 4/1/2024 | Sold | $995,000-0.5%$366/sqft |
Source:  Martin County REALTORS® of the Treasure Coast (MCRTC) #M20043260 Report a problem Martin County REALTORS® of the Treasure Coast (MCRTC) #M20043260 Report a problem | ||
| 3/9/2024 | Pending sale | $1,000,000$368/sqft |
Source: Martin County REALTORS® of the Treasure Coast (MCRTC) #M20043260 Report a problem | ||
| 2/8/2024 | Listed for sale | $1,000,000+96.1%$368/sqft |
Source: Martin County REALTORS® of the Treasure Coast (MCRTC) #M20043260 Report a problem | ||
| 9/15/2014 | Sold | $510,000-7.1%$188/sqft |
Source: Martin County REALTORS® of the Treasure Coast (MCRTC) #M377379 Report a problem | ||
| 8/13/2014 | Listed for sale | $549,000+562.2%$202/sqft |
Source: RE/MAX OF STUART #377379 Report a problem | ||
| 6/26/2002 | Sold | $82,900+70.9%$30/sqft |
Source: Public Record Report a problem | ||
| 3/15/2002 | Sold | $48,500+83.7%$18/sqft |
Source: Public Record Report a problem | ||
| 5/11/1998 | Sold | $26,400$10/sqft |
Source: Public Record Report a problem | ||
Public tax history
| Year | Property taxes | Tax assessment |
|---|---|---|
| 2025 | $464 -94% | $871,500 +79.5% |
| 2024 | $7,746 -5.3% | $485,548 +3% |
| 2023 | $8,181 +3.4% | $471,406 +3% |
| 2022 | $7,915 -0.4% | $457,676 +3% |
| 2021 | $7,948 +1.5% | $444,346 +1.4% |
| 2020 | $7,827 +1.1% | $438,212 +2.3% |
| 2019 | $7,742 | $428,360 +1.9% |
| 2018 | $7,742 +2.4% | $420,373 +2.1% |
| 2017 | $7,563 +49.7% | $411,727 +4.5% |
| 2016 | $5,053 | $393,818 +0.7% |
| 2015 | $5,053 | $391,080 +18.6% |
| 2014 | $5,053 | $329,876 +1.5% |
| 2013 | -- | $325,001 +1.7% |
| 2012 | -- | $319,568 +3% |
| 2011 | -- | $310,260 -1.6% |
| 2010 | -- | $315,460 -21.3% |
| 2009 | -- | $400,590 -11.1% |
| 2008 | -- | $450,384 +1.4% |
| 2007 | $5,102 -6.5% | $444,118 +2.5% |
| 2006 | $5,455 | $433,287 -1.6% |
| 2005 | -- | $440,324 +780.6% |
| 2004 | $920 | $50,000 |
| 2003 | $920 | $50,000 |
Find assessor info on the county website
Neighborhood: 34990
Nearby homes
- $935,1004 bd3 ba2.5k sqft1337 SW Robys Way, Palm City, FL 34990Off Market
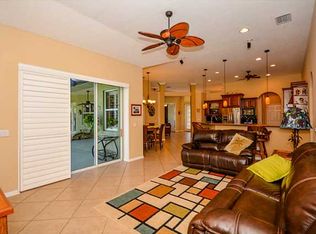
- $993,1004 bd3 ba2.9k sqft1293 SW Robys Way, Palm City, FL 34990Off Market
- $1,500,0005 bd4 ba4.1k sqft1271 SW Robys Way, Palm City, FL 34990Sold
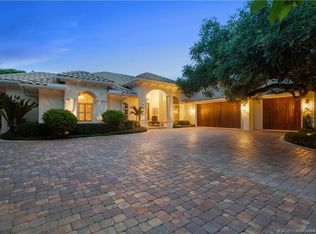
- $939,8004 bd2 ba2.5k sqft1359 SW Robys Way, Palm City, FL 34990Off Market
- $1,130,0004 bd3 ba2.9k sqft5002 SW Orchid Bay Dr, Palm City, FL 34990Sold
- $972,5004 bd3 ba2.5k sqft1249 SW Robys Way, Palm City, FL 34990Off Market
- $1,118,1004 bd2 ba3.4k sqft1381 SW Robys Way, Palm City, FL 34990Off Market
- $854,9003 bd2 ba2.4k sqft5101 SW Spring Aster Ct, Palm City, FL 34990Off Market
Nearby schools
GreatSchools rating
- 10/10Palm City Elementary SchoolGrades: PK-5Distance: 1.5 mi
- 8/10Hidden Oaks Middle SchoolGrades: 6-8Distance: 1.8 mi
- 6/10Martin County High SchoolGrades: 9-12Distance: 2.3 mi
Schools provided by the listing agent
- Elementary: Palm City
- Middle: Hidden Oaks
- High: Martin County
Source: Martin County REALTORS® of the Treasure Coast (MCRTC). This data may not be complete. We recommend contacting the local school district to confirm school assignments for this home.
Get a cash offer in 3 minutes
Find out how much your home could sell for in as little as 3 minutes with a no-obligation cash offer.
Estimated market value
$1,107,800
Get a cash offer in 3 minutes
Find out how much your home could sell for in as little as 3 minutes with a no-obligation cash offer.
Estimated market value
$1,107,800
- Florida
- Martin County
- Palm City
- 34990
- 1315 SW Robys Way
Nearby cities
Nearby zip codes
Other Palm City Topics
