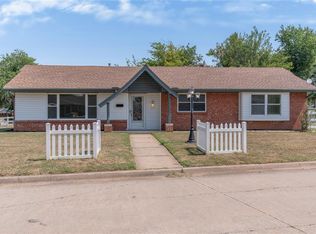
Midwest City home with open floorplan, 3 beds, large living room and spacious sunroom (384 SF mol -not included in square footage). Carpet just installed and some updated tile flooring in kitchen/dining and utility room. Tiled entry with coat closet. Living room with gas log fireplace, vintage wet bar and cathedral ceiling. Kitchen with tile flooring, granite countertops and plenty of cabinets. Refrigerator stays. Good size dining room. Primary bedroom with view of sunroom, shower and large walk-in closet with shelfing. Squeaky clean too. Mature landscaping and courtyard entry. Close to shopping, dining and the parks/trails/amenities of Midwest City. Great location within minutes of Tinker AFB, commuting highways and downtown OKC. Buyer to confirm school assignments.
For sale
$220,000
1315 Saint Mathews Dr, Midwest City, OK 73110
3beds
1,766sqft
:
Get pre-qualified$1,456/mo
Single Family Residence
Built in 1977
7,074 Square Feet Lot
$217,100 Zestimate®
$125/sqft
$-- HOA
What's special
Mature landscapingOpen floorplanCathedral ceilingRefrigerator staysCourtyard entryGood size dining roomKitchen with tile flooring
- 27 days |
- 735 |
- 52 |
Likely to sell faster than
Zillow last checked:
Listing updated:
Listed by:
Pamela King 405-923-6574,
Prestige Real Estate Services
Source: MLSOK/OKCMAR as distributed by MLS GRID,MLS#: 1239223
Facts & features
Interior
Bedrooms & bathrooms
- Bedrooms: 3
- Bathrooms: 2
- Full bathrooms: 2
Living room
- Description: Built Ins,Cathedral Ceiling,Ceiling Fan,Fireplace
Heating
- Has Heating (Unspecified Type)
Cooling
- Has cooling: Yes
Appliances
- Included: Dishwasher, Refrigerator, Built-In Electric Oven, Built-In Electric Range
Features
- Flooring: Carpet, Tile
- Number of fireplaces: 1
- Fireplace features: Other
Interior area
- Total structure area: 1,766
- Total interior livable area: 1,766 sqft
Property
Parking
- Total spaces: 2
- Parking features: Concrete
- Garage spaces: 2
Features
- Levels: One
- Stories: 1
- Patio & porch: Patio
- Fencing: Wood
Lot
- Size: 7,074 Square Feet
- Features: Interior Lot
Details
- Parcel number: 1315NONESaintMathews73110
- Special conditions: None
Construction
Type & style
- Home type: SingleFamily
- Architectural style: Traditional
- Property subtype: Single Family Residence
Materials
- Brick
- Foundation: Slab
- Roof: Composition
Condition
- Year built: 1977
Community & HOA
Location
- Region: Midwest City
Financial & listing details
- Price per square foot: $125/sqft
- Tax assessed value: $170,382
- Annual tax amount: $2,241
- Date on market: 7/14/2026
Estimated market value
$217,100
$206,000 - $228,000
$1,592/mo
Price history
| Date | Event | Price |
|---|---|---|
| 7/22/2026 | Listed for sale | $220,000$125/sqft |
Source:  MLSOK/OKCMAR as distributed by MLS GRID #1239223 Report a problem MLSOK/OKCMAR as distributed by MLS GRID #1239223 Report a problem | ||
| 7/21/2026 | Pending sale | $220,000$125/sqft |
Source: MLSOK/OKCMAR as distributed by MLS GRID #1239223 Report a problem | ||
| 7/14/2026 | Listed for sale | $220,000+120%$125/sqft |
Source: MLSOK/OKCMAR as distributed by MLS GRID #1239223 Report a problem | ||
| 10/31/2017 | Sold | $100,000-17%$57/sqft |
Source: Public Record Report a problem | ||
| 9/17/2009 | Sold | $120,500+15.9%$68/sqft |
Source: MLSOK/OKCMAR as distributed by MLS GRID #400512 Report a problem | ||
| 10/1/2001 | Sold | $104,000+26.1%$59/sqft |
Source: Public Record Report a problem | ||
| 3/30/1998 | Sold | $82,500$47/sqft |
Source: Public Record Report a problem | ||
Public tax history
| Year | Property taxes | Tax assessment |
|---|---|---|
| 2025 | $2,241 +2.5% | $18,741 +5% |
| 2024 | $2,187 +9.3% | $17,848 +5% |
| 2023 | $2,001 +6% | $16,999 +5% |
| 2022 | $1,888 +2.5% | $16,189 +5% |
| 2021 | $1,842 +2.2% | $15,419 +5% |
| 2020 | $1,803 +32.3% | $14,685 +1.1% |
| 2019 | $1,362 +4.8% | $14,520 +4.8% |
| 2018 | $1,300 -13.1% | $13,860 +3.7% |
| 2017 | $1,496 | $13,364 +3.8% |
| 2016 | $1,496 +1% | $12,869 +5% |
| 2015 | $1,481 +6% | $12,256 +5% |
| 2014 | $1,397 | $11,672 -6.2% |
| 2013 | -- | $12,437 -3.1% |
| 2012 | -- | $12,837 -4.7% |
| 2011 | -- | $13,465 -1.4% |
| 2010 | -- | $13,661 +1.2% |
| 2009 | -- | $13,495 -1.6% |
| 2008 | -- | $13,714 +4.6% |
| 2007 | -- | $13,116 +5% |
| 2006 | -- | $12,492 +5% |
| 2005 | -- | $11,898 -88.5% |
| 2004 | $1,251 | $103,016 +809.2% |
| 2003 | -- | $11,331 0% |
| 2002 | -- | $11,333 +11.4% |
| 2001 | -- | $10,171 +1.4% |
| 2000 | -- | $10,033 -11.4% |
| 1999 | -- | $11,328 |
Find assessor info on the county website
Monthly payment
Est. payment
Payment breakdown
Explore the cost of this home by adjusting the details. Changes won't be saved.Climate risks
Neighborhood: 73110
Nearby schools
GreatSchools rating
- 5/10Cleveland Bailey Elementary SchoolGrades: PK-5Distance: 0.5 mi
- 3/10Midwest City Middle SchoolGrades: 6-8Distance: 1.7 mi
- 2/10Midwest City High SchoolGrades: 9-12Distance: 1.7 mi
Schools provided by the listing agent
- Elementary: Cleveland Bailey ES
- Middle: Midwest City MS
- High: Midwest City HS
Source: MLSOK/OKCMAR as distributed by MLS GRID. This data may not be complete. We recommend contacting the local school district to confirm school assignments for this home.
- $225,5003 bd2 ba2.2k sqft1317 Saint Mathews Dr, Midwest City, OK 73110Off Market
- $219,5003 bd2 ba2.1k sqft3301 N Meadowood Dr, Midwest City, OK 73110Off Market
- $235,1003 bd2 ba2.1k sqft3303 N Meadowood Dr, Midwest City, OK 73110Off Market
- $208,5003 bd2 ba1.6k sqft1319 Saint Mathews Dr, Midwest City, OK 73110Off Market

- $143,5003 bd2 ba1.8k sqft1318 Alviola Ave, Oklahoma City, OK 73110Sold
- $220,0003 bd2 ba1.8k sqft1316 Saint Mathews Dr, Oklahoma City, OK 73110Sold
- $243,6003 bd2 ba1.8k sqft1320 Alviola Ave, Midwest City, OK 73110Off Market
- $205,0003 bd2 ba1.8k sqft1321 Saint Mathews Dr, Midwest City, OK 73110Sold
A local agent can set up tours, give advice and negotiate with sellers.
Similar homes
- $229,0003 bd2 ba1.6k sqft601 Country Club Cir, Midwest City, OK 73110For Sale
 MLS ID #1243235, Tara Levinson, LRE Realty, LLC. MLSOK/OKCMAR as distributed by MLS GRID
 - $214,9003 bd2 ba1.4k sqft3649 Sunvalley Dr, Midwest City, OK 73110For Sale
 MLS ID #1238831, Richard Heintzelman, Prestige Real Estate Services. MLSOK/OKCMAR as distributed by MLS GRID
 - $258,9003 bd2 ba2.2k sqft3100 N Meadowood Dr, Midwest City, OK 73110For Sale
 MLS ID #1241732, Jennifer Weaver, Realty of America LLC. MLSOK/OKCMAR as distributed by MLS GRID
 - $215,0003 bd2 ba1.4k sqft6001 SE 8th St, Oklahoma City, OK 73110For Sale
 MLS ID #1240232, Paula Peeler, American Dream Realty Group. MLSOK/OKCMAR as distributed by MLS GRID
 - $220,0003 bd2 ba1.6k sqft204 Country Club Ter, Midwest City, OK 73110PendingMLS ID #1239054, Jennifer Jackson, CB/Mike Jones Company. MLSOK/OKCMAR as distributed by MLS GRID
- $219,9003 bd2 ba1.9k sqft7104 Hilltop Ct, Midwest City, OK 73110For SaleMLS ID #1218311, Carri Ray, Trinity Properties. MLSOK/OKCMAR as distributed by MLS GRID
- $212,0003 bd2 ba1.4k sqft222 Shadybrook Pl, Midwest City, OK 73110For SaleMLS ID #1237423, Missy Rust, Keller Williams Central OK. MLSOK/OKCMAR as distributed by MLS GRID
- $229,9004 bd2 ba2k sqft3407 Woodvale Dr, Midwest City, OK 73110For SaleMLS ID #1223664, Vernon Miller, The Miller Dream Team. MLSOK/OKCMAR as distributed by MLS GRID
- $204,7504 bd2 ba1.4k sqft1021 W Woodcrest Dr, Midwest City, OK 73110For SaleMLS ID #1234913, Monica De Los Santos, LUXE Realty Collective. MLSOK/OKCMAR as distributed by MLS GRID
- $245,0003 bd2 ba2.1k sqft721 Brightside Dr, Midwest City, OK 73110PendingMLS ID #1236188, Jennifer Hubbard, Brix Realty. MLSOK/OKCMAR as distributed by MLS GRID
- $239,9003 bd2 ba1.9k sqft2904 Robin Rd, Midwest City, OK 73110For SaleMLS ID #1237147, Sheryl Underhill, Keller Williams Realty Elite. MLSOK/OKCMAR as distributed by MLS GRID
- $209,9003 bd2 ba1.4k sqft3320 Meadowbrook Dr, Oklahoma City, OK 73110For SaleMLS ID #1237390, Robert Salmons, Entera Realty LLC. MLSOK/OKCMAR as distributed by MLS GRID
- $188,6003 bd2 ba910 sqft620 W Mitchell Dr, Midwest City, OK 73110For SaleMLS ID #1241903, Dawsen Harbison, Capital Real Estate - OKC. MLSOK/OKCMAR as distributed by MLS GRID
- $229,9004 bd2 ba1.6k sqft141 W Silver Meadow Dr, Midwest City, OK 73110For SaleMLS ID #1243496, Lizbeth San Juan Salas, Ogle Real Estate Group LLC. MLSOK/OKCMAR as distributed by MLS GRID
- $200,0004 bd3 ba2.3k sqft3105 N Viewpoint Dr, Midwest City, OK 73110For SaleMLS ID #1235381, Erica Lewis, LUXE Realty Collective. MLSOK/OKCMAR as distributed by MLS GRID
- $210,0003 bd2 ba1.7k sqft3117 Mockingbird Ln, Midwest City, OK 73110For SaleMLS ID #1241024, Sada Brannon, eXp Realty, LLC. MLSOK/OKCMAR as distributed by MLS GRID
- $252,5003 bd2 ba1.7k sqft3112 N Viewpoint Dr, Midwest City, OK 73110For SaleMLS ID #1231207, MIGUEL BAEZ, Kalhor Realty. MLSOK/OKCMAR as distributed by MLS GRID
- $--3 bd1 ba1.3k sqft6129 SE 9th St, Midwest City, OK 73110AuctionServiceLink Auction
- $245,0004 bd3 ba2k sqft3657 Rolling Lane Cir, Midwest City, OK 73110For SaleMLS ID #2626092, Pamela Chyba, ListWithFreedom.com. MLS Technology, Inc.
- $229,9003 bd2 ba1.9k sqft220 W Glenhaven Dr, Midwest City, OK 73110For SaleMLS ID #1225837, Shane Willard, Willard Real Estate Group. MLSOK/OKCMAR as distributed by MLS GRID
