Skip main navigation
Sold for $5,900,000
  • Listed by: Compass • Mark Taylor • Contact: 949-335-8698
    Bought with: Coldwell Banker Realty
    $5,900,000

    1315 Santa Barbara Dr, Newport Beach, CA 92660

    2beds
    2,306sqft
    Condominium
    Built in 2015
    -- sqft lot
    $6,374,600 Zestimate®
    $2,559/sqft
    $7,211 Estimated rent

    Home value

    $6,374,600

    $5.61M - $7.33M

    $7,211/mo

    Zestimate® history
    Loading
    Loading...

    Owner options

    List your home for rent

    $7,211/mo

    Rent Zestimate®

    Find your next renter with Zillow Rental Manager. Plus, with online applications, you can quickly screen prospective tenants – for free.

    Learn more

    $7,211/mo

    Rent Zestimate®

    Refinance and save

    $39,368/mo

    Est. payment

    Refinancing to a lower rate could help reduce your monthly payments and save thousands over the life of the loan.

    See today's rates

    $39,368/mo

    Est. payment

    Explore your selling options

    Work with a Zillow partner agent

    Leverage their expertise and Zillow's premium Showcase listings to get your home seen by more buyers.

    Get started

    List with your own agent

    Get your home in front of millions of buyers by listing it on Zillow.

    Learn how to do it

    Sell it yourself

    Take full control of how buyers see your home on Zillow by listing For Sale by Owner (FSBO).

    List your home

    What's special

    Gourmet kitchenEnsuite bathroomSpa-like bathroomQuartz waterfall islandPrimary suiteCustom tile workQuartz countertops
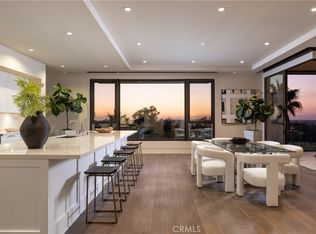
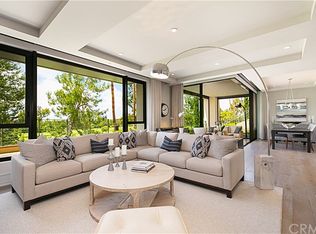
    Welcome to 1315 Santa Barbara Drive, where each day feels like a vacation at a 5-star resort. This stunning, modern condo in the heart of Newport Beach, offers luxurious living with breathtaking views. The spacious 2-bedroom, 2.5-bathroom residence spans 2,306 square feet and provides the perfect blend of luxury and comfort for everyday living. Step inside and be awed by the open concept living area, highlighted by a large terrace with sliders that open up completely, seamlessly blending indoor and outdoor living. Perched above the third hole, soak up sweeping views of the Newport Beach Country Club, Catalina Island and the tranquil Pacific Ocean – the ideal backdrop for relaxation and entertainment. The gourmet kitchen is a masterpiece, complete with a large quartz waterfall island, walk-in pantry, and top-of-the-line Viking appliances, including a generous wine refrigerator. Every detail has been carefully curated with custom tile work and high-end finishes, including beautiful wood floors and quartz countertops throughout.The primary suite is a true retreat, featuring a spacious built-in closet and a spa-like bathroom with dual vanities and large soaking tub. The secondary bedroom also offers an ensuite bathroom, offering privacy and convenience. For ultimate accessibility, this home offers direct access to the parking garage, ensuring privacy and easy access. Built in 2015, this condo boasts a sleek, contemporary design with every luxury in mind. Residents of this exclusive community enjoy a wealth of amenities, including a sparkling pool, fully-equipped fitness room, recreational room, concierge service, as well as coverage for water, trash, and building insurance through the monthly dues. This condo truly offers the best of Newport Beach living, walking distance to the popular shops and restaurants at world-renowned Fashion Island and close to sparkling beaches, freeways and more.

    Zillow last checked:

    Listing updated:

    Listed by:

    Mark Taylor DRE #01877391 949-335-8698,

    Compass,

    Brian Sperry DRE #01478815 949-667-3300,

    Coldwell Banker Realty

    Bought with:

    Blair Walsh, DRE #02128022

    Coldwell Banker Realty

    Brian Sperry, DRE #01478815

    Coldwell Banker Realty

    Source: CRMLS,MLS#: NP25075616MLS LogoOriginating MLS: California Regional MLS

    Facts & features

    Interior

    Bedrooms & bathrooms
    • Bedrooms: 2
    • Bathrooms: 3
    • Full bathrooms: 2
    • 1/2 bathrooms: 1
    • Main level bathrooms: 2
    • Main level bedrooms: 2
    Rooms
    • Room types: Bedroom, Den, Entry/Foyer, Kitchen, Laundry, Living Room, Primary Bathroom, Primary Bedroom, Other, Pantry, Dining Room
    Primary bedroom
    • Features: Main Level Primary
    Bedroom
    • Features: All Bedrooms Down
    Bedroom
    • Features: Bedroom on Main Level
    Bathroom
    • Features: Bathtub, Closet, Dual Sinks, Separate Shower, Tub Shower
    Kitchen
    • Features: Kitchen Island, Kitchen/Family Room Combo, Walk-In Pantry
    Heating
    • Central
    Cooling
    • Central Air
    Appliances
    • Included: 6 Burner Stove, Dishwasher, Freezer, Gas Oven, Gas Range, Microwave, Refrigerator
    • Laundry: Inside, Laundry Room
    Features
    • Built-in Features, Balcony, Separate/Formal Dining Room, Eat-in Kitchen, Open Floorplan, Pantry, All Bedrooms Down, Bedroom on Main Level, Main Level Primary, Walk-In Pantry, Walk-In Closet(s)
    • Flooring: Wood
    • Has fireplace: Yes
    • Fireplace features: Living Room
    • Common walls with other units/homes: 2+ Common Walls
    Interior area
    • Total interior livable area: 2,306 sqft

    Property

    Parking
    • Total spaces: 2
    • Parking features: Assigned, Underground, Gated, Community Structure
    • Garage spaces: 2
    Features
    • Levels: One
    • Stories: 1
    • Entry location: 1
    • Patio & porch: Covered, Patio
    • Pool features: Association
    • Has spa: Yes
    • Spa features: Association
    • Has view: Yes
    • View description: Golf Course
    Details
    • Parcel number: 93963201
    • Special conditions: Standard

    Construction

    Type & style
    • Home type: Condo
    • Property subtype: Condominium
    • Attached to another structure: Yes
    Condition
    • New construction: No
    • Year built: 2015

    Utilities & green energy

    • Sewer: Public Sewer
    • Water: Public

    Community & HOA

    Community
    • Features: Curbs, Sidewalks
    • Security: Resident Manager, Security Guard
    • Subdivision: Meridian
    HOA
    • Has HOA: Yes
    • Amenities included: Controlled Access, Fitness Center, Management, Barbecue, Pool, Recreation Room, Spa/Hot Tub, Security
    • HOA fee: $2,369 monthly
    • HOA name: Powerstone Property Management
    • HOA phone: 949-219-0110
    Location
    • Region: Newport Beach

    Financial & listing details

    • Price per square foot: $2,559/sqft
    • Tax assessed value: $6,018,000
    • Date on market: 4/22/2025
    • Cumulative days on market: 16 days
    • Listing terms: Cash,Conventional

    Price history

    DateEventPrice
    5/29/2025Sold$5,900,000+5.5%$2,559/sqft
    Source: CRMLS #NP25075616 Report a problem
    5/9/2025Pending sale$5,595,000$2,426/sqft
    Source: CRMLS #NP25075616 Report a problem
    4/22/2025Listed for sale$5,595,000$2,426/sqft
    Source: CRMLS #NP25075616 Report a problem

    Public tax history

    YearProperty taxesTax assessment
    2026-- $6,018,000 +128.8%
    2025$27,886 +1.6%$2,630,313 +2%
    2024$27,448 +2.4%$2,578,739 +2%
    2023$26,805 +1.7%$2,528,176 +2%
    2022$26,360 +2%$2,478,604 +2%
    2021$25,853 +1%$2,430,004 +1%
    2020$25,604 $2,405,088 +2%
    2019$25,604 +2.1%$2,357,930 +2%
    2018$25,072 -18.4%$2,311,697 -19.8%
    2017$30,711 $2,884,005 +2%
    2016$30,711 $2,827,456
    Find assessor info on the county website

    Neighborhood: 92660

    Nearby schools

    GreatSchools rating
    Get a cash offer in 3 minutes
    Find out how much your home could sell for in as little as 3 minutes with a no-obligation cash offer.
    Estimated market value
    $6,374,600
    Get a cash offer in 3 minutes
    Find out how much your home could sell for in as little as 3 minutes with a no-obligation cash offer.
    Estimated market value
    $6,374,600