Well-maintained single-story home in an established and quiet Cedar Hill neighborhood offering 3 bedrooms and 1.5 baths across 1,089 square feet. Built in 1977, this traditional brick residence features a functional layout with a spacious living room anchored by a brick fireplace and ceiling fan, creating a comfortable central gathering space. The dining area includes built-in cabinetry and flows seamlessly into the galley-style kitchen, which offers built-in cabinets, eat-in space, and electric appliances including range, dishwasher, and disposal. All bedrooms are located on the main level, with a conveniently located half bath off the primary bedroom and a full bath with built-in storage. Interior finishes include a mix of carpet and ceramic tile, and decorative lighting. The home is equipped with central heat and air, along with ceiling fans for added efficiency. Situated on a 0.175-acre interior lot, the property features a large backyard with ample space for outdoor use. Improvements include a covered patio, storage shed, and workshop area. Fencing includes wood and chain link. Additional highlights include a 2-car attached garage with opener and extended driveway parking. No HOA. Located within Cedar Hill ISD with convenient access to schools, shopping, dining, and major highways. Suitable for owner-occupants or investors seeking value and potential. Buyer and buyer’s agent to verify all information including measurements, schools, zoning, and property condition. Inviting all reasonable offers. Will not respond to low-ball offers, offers that include owner finance, or assignments.
Sold
Price Unknown
1315 Saturn Dr, Cedar Hill, TX 75104
3beds
1,089sqft
Single Family Residence
Built in 1977
7,623 Square Feet Lot
$210,200 Zestimate®
$--/sqft
$1,902 Estimated rent
Home value
$210,200
$193,000 - $229,000
$1,902/mo
Zestimate® history
Owner options
List your home for rent
$1,902/mo
Rent Zestimate®
Find your next renter with Zillow Rental Manager. Plus, with online applications, you can quickly screen prospective tenants – for free.
$1,902/mo
Rent Zestimate®
Refinance and save
Refinancing to a lower rate could help reduce your monthly payments and save thousands over the life of the loan.
Explore your selling options
Work with a Zillow partner agent
Leverage their expertise and Zillow's premium Showcase listings to get your home seen by more buyers.
Get startedList with your own agent
Get your home in front of millions of buyers by listing it on Zillow.
Learn how to do itSell it yourself
Take full control of how buyers see your home on Zillow by listing For Sale by Owner (FSBO).
List your homeWhat's special
Brick fireplaceWorkshop areaStorage shedEat-in spaceCentral heat and airTraditional brick residenceCovered patio
Zillow last checked:
Listing updated:
Listed by:
Katy Hubener 0521061 972-296-9400,
Crescent Real Estate Group-DFW 972-296-9400,
David Mckamie 0644703 972-296-9400,
Crescent Real Estate Group-DFW
Bought with:
Allan Rourk, 0412952
Mersaes Real Estate, Inc.
Source: NTREIS,MLS#: 21201272
Facts & features
Interior
Bedrooms & bathrooms
- Bedrooms: 3
- Bathrooms: 2
- Full bathrooms: 1
- 1/2 bathrooms: 1
Primary bedroom
- Level: First
- Dimensions: 10 x 10
Bedroom
- Features: Ceiling Fan(s)
- Level: First
- Dimensions: 10 x 10
Bedroom
- Level: First
- Dimensions: 10 x 10
Dining room
- Features: Built-in Features, Ceiling Fan(s)
- Level: First
- Dimensions: 8 x 8
Other
- Features: Built-in Features
- Level: First
- Dimensions: 8 x 10
Half bath
- Level: First
- Dimensions: 5 x 5
Kitchen
- Features: Built-in Features, Eat-in Kitchen, Galley Kitchen
- Level: First
- Dimensions: 8 x 12
Living room
- Features: Ceiling Fan(s), Fireplace
- Level: First
- Dimensions: 13 x 14
Heating
- Central, Electric
Cooling
- Central Air, Ceiling Fan(s)
Appliances
- Included: Dishwasher, Electric Range, Disposal
- Laundry: Washer Hookup, Dryer Hookup, In Garage
Features
- Chandelier, Decorative/Designer Lighting Fixtures, Eat-in Kitchen, Cable TV
- Flooring: Carpet, Ceramic Tile
- Windows: Window Coverings
- Has basement: No
- Number of fireplaces: 1
- Fireplace features: Living Room, Masonry
Interior area
- Total interior livable area: 1,089 sqft
Property
Parking
- Total spaces: 2
- Parking features: Concrete, Driveway, Garage Faces Front, Garage, Garage Door Opener, Off Site, Open, Outside, Parking Pad
- Attached garage spaces: 2
- Has uncovered spaces: Yes
Features
- Levels: One
- Stories: 1
- Patio & porch: Covered
- Exterior features: Lighting, Storage
- Pool features: None
- Fencing: Chain Link,Privacy,Wood
Lot
- Size: 7,623 Square Feet
- Features: Back Yard, Interior Lot, Lawn, Landscaped, Level, Subdivision, Few Trees
Details
- Additional structures: Shed(s), Storage, Workshop
- Parcel number: 16042500180160000
Construction
Type & style
- Home type: SingleFamily
- Architectural style: Traditional,Detached
- Property subtype: Single Family Residence
Materials
- Brick, Wood Siding
- Foundation: Slab
- Roof: Composition
Condition
- Year built: 1977
Utilities & green energy
- Sewer: Public Sewer
- Water: Public
- Utilities for property: Electricity Available, Electricity Connected, Phone Available, Sewer Available, Separate Meters, Water Available, Cable Available
Community & HOA
Community
- Features: Curbs, Sidewalks
- Subdivision: South Hills Park 02
HOA
- Has HOA: No
Location
- Region: Cedar Hill
Financial & listing details
- Annual tax amount: $5,649
- Date on market: 3/19/2026
- Cumulative days on market: 24 days
- Listing terms: Cash,Conventional,FHA,Special Funding
Price history
| Date | Event | Price |
|---|---|---|
| 6/11/2026 | Sold | -- |
Source: NTREIS #21201272 Report a problem | ||
| 5/9/2026 | Pending sale | $210,000$193/sqft |
Source: NTREIS #21201272 Report a problem | ||
| 4/12/2026 | Contingent | $210,000$193/sqft |
Source: NTREIS #21201272 Report a problem | ||
| 4/6/2026 | Price change | $210,000-2.3%$193/sqft |
Source: NTREIS #21201272 Report a problem | ||
| 3/30/2026 | Price change | $215,000-1.8%$197/sqft |
Source: NTREIS #21201272 Report a problem | ||
| 3/19/2026 | Listed for sale | $219,000$201/sqft |
Source: NTREIS #21201272 Report a problem | ||
Public tax history
Tax history is unavailable.
Neighborhood: South Hills Park
Nearby homes
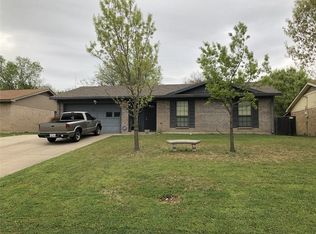
- $216,1003 bd2 ba1k sqft1315 Saturn St, Cedar Hill, TX 75104Off Market

- $230,5003 bd2 ba1.2k sqft1313 Saturn St, Cedar Hill, TX 75104Off Market
- $---- bd-- ba-- sqft1313 Saturn Dr, Cedar Hill, TX 75104Off Market
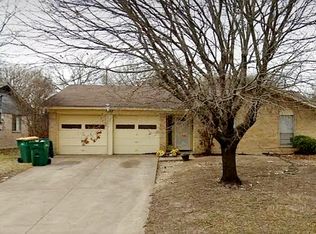
- $228,7003 bd2 ba1.1k sqft1317 Saturn Dr, Cedar Hill, TX 75104Off Market
- $228,7003 bd2 ba1.1k sqft1316 Saturn St, Cedar Hill, TX 75104Off Market
- $249,5003 bd2 ba1.4k sqft104 Capricorn Dr, Cedar Hill, TX 75104Off Market
- $265,8003 bd2 ba1.4k sqft1319 Saturn St, Cedar Hill, TX 75104Off Market
- $238,0003 bd1 ba1.2k sqft1320 Saturn St, Cedar Hill, TX 75104Off Market
Nearby schools
GreatSchools rating
- 3/10Plummer Elementary SchoolGrades: PK-5Distance: 0.3 mi
- 5/10W S Permenter Middle SchoolGrades: 6-8Distance: 1.1 mi
- 2/10Cedar Hill High SchoolGrades: 9-12Distance: 1.4 mi
Schools provided by the listing agent
- Elementary: Plummer
- Middle: Permenter
- High: Cedar Hill
- District: Cedar Hill ISD
Source: NTREIS. This data may not be complete. We recommend contacting the local school district to confirm school assignments for this home.
Get a cash offer in 3 minutes
Find out how much your home could sell for in as little as 3 minutes with a no-obligation cash offer.
Estimated market value
$210,200
Get a cash offer in 3 minutes
Find out how much your home could sell for in as little as 3 minutes with a no-obligation cash offer.
Estimated market value
$210,200
- Texas
- Dallas County
- Cedar Hill
- 75104
- South Hills Park
- 1315 Saturn Dr
Nearby cities
Nearby neighborhoods
Nearby zip codes
Other Cedar Hill Topics
