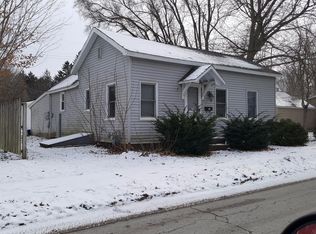
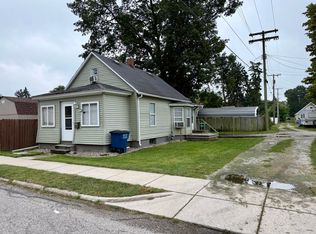
This charming 1.5-story home is situated on a corner lot and offers thoughtful updates, and comfortable living. Step inside to fresh paint, new flooring, updated kitchen cabinets, countertops, and new bedroom light fixtures. The kitchen comes complete with all appliances staying, including a new refrigerator June 2026. The primary bedroom is conveniently located on the main level, while an open staircase leads to two additional bedrooms upstairs. Throughout the home, charming details like the high beamed ceiling and exposed brick chimney add warmth. Outside, enjoy the front deck, a picket-fenced side yard, detached garage, and the extra space and presence of a corner lot. With its combination of original character, recent improvements, and a well-maintained interior and exterior.
Pending
$195,000
1315 Scott St, La Porte, IN 46350
3beds
1,278sqft
Single Family Residence
Built in 1875
3,240 Square Feet Lot
$194,600 Zestimate®
$153/sqft
$-- HOA
What's special
Picket-fenced side yardDetached garageFront deckHigh beamed ceilingExposed brick chimneyCorner lotUpdated kitchen cabinets
- 34 days
- 246
- 11
Likely to sell faster than
Zillow last checked:
Listing updated:
Listed by:
Alyssa Covarrubias,
Brokerworks Group 219-786-7000
Source: NIRA as distributed by MLS GRID,MLS#: 844271
Facts & features
Interior
Bedrooms & bathrooms
- Bedrooms: 3
- Bathrooms: 1
- Full bathrooms: 1
Rooms
- Room types: Bedroom 2, Primary Bedroom, Living Room, Kitchen, Dining Room, Bedroom 3
Primary bedroom
- Level: Main
- Area: 181.25
- Dimensions: 14.5 x 12.5
Bedroom 2
- Level: Upper
- Area: 174
- Dimensions: 14.5 x 12.0
Bedroom 3
- Level: Upper
- Area: 174
- Dimensions: 14.5 x 12.0
Dining room
- Level: Main
- Area: 80
- Dimensions: 10.0 x 8.0
Kitchen
- Level: Main
- Area: 208
- Dimensions: 16.0 x 13.0
Living room
- Level: Main
- Area: 240
- Dimensions: 16.0 x 15.0
Heating
- Forced Air, Natural Gas
Appliances
- Included: Dryer, Washer, Refrigerator, Range, Microwave
Features
- Cathedral Ceiling(s), Vaulted Ceiling(s)
- Basement: Interior Entry,Unfinished
- Has fireplace: No
Interior area
- Total structure area: 1,278
- Total interior livable area: 1,278 sqft
- Finished area above ground: 1,278
Property
Parking
- Total spaces: 1
- Parking features: Detached, Driveway, Off Street
- Garage spaces: 1
- Has uncovered spaces: Yes
Features
- Levels: Two
- Patio & porch: Deck
- Pool features: None
- Fencing: Fenced
- Has view: Yes
- View description: Neighborhood
Lot
- Size: 3,240 Square Feet
- Features: Corner Lot, Landscaped
Details
- Parcel number: 461001130004000043
- Special conditions: None
Construction
Type & style
- Home type: SingleFamily
- Property subtype: Single Family Residence
Condition
- New construction: No
- Year built: 1875
Utilities & green energy
- Sewer: Public Sewer
- Water: Public
- Utilities for property: Cable Available
Community & HOA
Community
- Subdivision: Recorded Plat/William J Walker
HOA
- Has HOA: No
Location
- Region: La Porte
Financial & listing details
- Price per square foot: $153/sqft
- Tax assessed value: $143,400
- Annual tax amount: $1,320
- Date on market: 8/27/2026
- Listing agreement: Exclusive Right To Sell
- Listing terms: Cash,VA Loan,FHA,Conventional
Estimated market value
$194,600
$185,000 - $204,000
$1,507/mo
Price history
| Date | Event | Price |
|---|---|---|
| 8/31/2026 | Pending sale | $195,000$153/sqft |
Source:  NIRA as distributed by MLS GRID #844271 Report a problem NIRA as distributed by MLS GRID #844271 Report a problem | ||
| 8/27/2026 | Listed for sale | $195,000+26.5%$153/sqft |
Source: NIRA as distributed by MLS GRID #844271 Report a problem | ||
| 7/12/2021 | Sold | $154,200+79.3%$121/sqft |
Source: NIRA as distributed by MLS GRID #493620 Report a problem | ||
| 10/9/2017 | Sold | $86,000-4.3%$67/sqft |
Source: NIRA as distributed by MLS GRID #421795 Report a problem | ||
| 9/11/2017 | Pending sale | $89,900$70/sqft |
Source: County-Wide Properties #421795 Report a problem | ||
| 9/7/2017 | Listed for sale | $89,900$70/sqft |
Source: County-Wide Properties #421795 Report a problem | ||
Public tax history
| Year | Property taxes | Tax assessment |
|---|---|---|
| 2025 | $1,434 +9.8% | $137,900 -3.8% |
| 2024 | $1,306 +10.3% | $143,400 +9.8% |
| 2023 | $1,184 +30.7% | $130,600 +10.3% |
| 2022 | $906 +25.6% | $118,400 +30.7% |
| 2021 | $721 +5.2% | $90,600 +11% |
| 2020 | $686 +12.9% | $81,600 +2.8% |
| 2019 | $607 -0.4% | $79,400 +12% |
| 2018 | $610 -54% | $70,900 +13.4% |
| 2017 | $1,326 +9.2% | $62,500 -2.2% |
| 2016 | $1,214 +178.7% | $63,900 +6.7% |
| 2014 | $436 +11.9% | $59,900 +9.5% |
| 2013 | $389 | $54,700 -12.8% |
| 2010 | -- | $62,700 |
Find assessor info on the county website
Monthly payment
Est. payment
Payment breakdown
Explore the cost of this home by adjusting the details. Changes won't be saved.Climate risks
Neighborhood: 46350
Similar homes
- $180,0005 bd2 ba1.8k sqft404 Maple Ave, La Porte, IN 46350For Sale
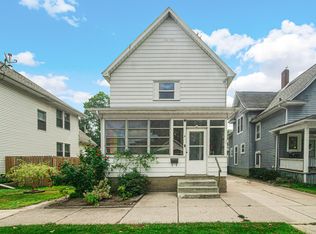
 MLS ID #845308, Rebecca Pilarski, McColly Real Estate. NIRA as distributed by MLS GRID
 - $229,0003 bd2 ba1.5k sqft809 2nd St, La Porte, IN 46350For Sale
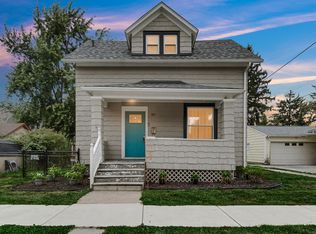 MLS ID #845495, Tracey Cummins, McColly Real Estate. NIRA as distributed by MLS GRID
 - $225,0003 bd2 ba1.1k sqft771 N Fail Rd, La Porte, IN 46350For Sale
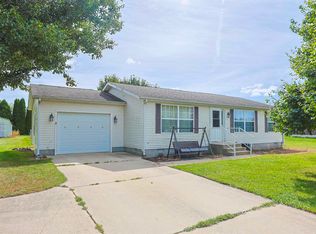 MLS ID #202638350, Dan Wiseman, RE/MAX 100. IRMLS
 - $154,9992 bd1 ba1.3k sqft108 Tecumseh St, La Porte, IN 46350For Sale
 MLS ID #840059, Amy Blind, Pine Lake Realty. NIRA as distributed by MLS GRID
 - $209,9902 bd1 ba1k sqft1411 Woodward St, La Porte, IN 46350New ConstructionMLS ID #841555, Gene Eigenmann, LaPorte County Realty, Inc.. NIRA as distributed by MLS GRID
- $225,0003 bd2 ba1.4k sqft208 Ardmore Ave, La Porte, IN 46350For SaleMLS ID #840581, Kim Porter, Coldwell Banker 1st Choice. NIRA as distributed by MLS GRID
- $254,9992 bd2 ba1k sqft1101 Andrew Ave, La Porte, IN 46350For SaleMLS ID #843123, Amy Blind, Pine Lake Realty. NIRA as distributed by MLS GRID
- $120,0001 bd2 ba1.3k sqft1025 Indiana Ave, La Porte, IN 46350For SaleMLS ID #841398, John Reagan, @properties/Christie's Intl RE. NIRA as distributed by MLS GRID
- $192,9003 bd1 ba1.1k sqft101 Highland Dr, Walkerton, IN 46574For SaleMLS ID #844379, Jessica Susdorf, The Lyons Group Real Estate. NIRA as distributed by MLS GRID
- $250,0002 bd2 ba1.6k sqft34 Victoria Cir, La Porte, IN 46350For SaleMLS ID #845372, Lisa Daniel-King, McColly Real Estate. NIRA as distributed by MLS GRID
- $99,9002 bd1 ba1k sqft332 Grove St, La Porte, IN 46350For SaleMLS ID #844121, Tommy Sunn, Coldwell Banker 1st Choice. NIRA as distributed by MLS GRID
- $257,0003 bd2 ba1.4k sqft2716 E 450 S, La Porte, IN 46350For SaleMLS ID #843787, Kristy Ruminski, Brokerworks Group. NIRA as distributed by MLS GRID
- $199,9003 bd1 ba1.5k sqft1705 N Longshore Dr, Walkerton, IN 46574For SaleMLS ID #844523, Carla Ebert-Kienitz, Century 21 Circle. NIRA as distributed by MLS GRID
- $199,9003 bd2 ba1.7k sqft1063 Frontage Rd, Chesterton, IN 46304For SaleMLS ID #845153, Jared Gomez, Listing Leaders. NIRA as distributed by MLS GRID
- $199,0004 bd1 ba1.5k sqft4110 E Michigan Blvd, Michigan City, IN 46360For SaleMLS ID #845286, Crystal Herendeen, Key Realty Indiana, LLC. NIRA as distributed by MLS GRID
- $200,0004 bd2 ba1.7k sqft6788 N 400 W, Michigan City, IN 46360For SaleMLS ID #840386, Alicia Wooten, @properties/Christie's Intl RE. NIRA as distributed by MLS GRID
- $199,9003 bd2 ba1.1k sqft1535 Willow St, Michigan City, IN 46360For SaleMLS ID #843332, Ashlan Siford, MTM Realty Group. NIRA as distributed by MLS GRID
- $189,0003 bd2 ba1.1k sqft7917 N Blackhawk Mnr, Rolling Prairie, IN 46371For SaleMLS ID #842812, Bonnie Meyer, Coldwell Banker Realty. NIRA as distributed by MLS GRID
- $279,9002 bd2 ba1.4k sqft49 Victoria Cir, La Porte, IN 46350For SaleMLS ID #845469, Ralph Jones, MTM Realty Group. NIRA as distributed by MLS GRID
