Discover the best of coastal luxury living in the Harbor View Hills South community of Corona Del Mar, California. This residence, exudes the timeless charm of Santa Barbara architecture, offers a blend of elegance and comfort, making it the perfect sanctuary for those seeking the quintessential Orange County coastal lifestyle.
At 325 feet above sea level, this exceptional ocean view home treats you to an awe-inspiring panoramic vista that spans an impressive 180 degrees from Pelican Ridge to the Palos Verdes Peninsula.
Designed to make the most of its stunning ocean views, the layout of the home provides a seamless connection between indoor and outdoor living spaces, allowing you to bask in the beauty of the natural surroundings at every turn. Step into the gated courtyard, an enchanting private oasis that invites relaxation and rejuvenation. Here, a tranquil lap pool, jacuzzi, and serene water features converge with a warm fireplace to create an intimate ambiance that is simply irresistible.
Spanning approximately 2,712 square feet, this home is designed to cater to your every need. The ocean-facing kitchen, complete with a central island and commercial-grade appliances, is a haven for culinary enthusiasts and offers the perfect backdrop for preparing gourmet delights while gazing out at the ever-changing ocean panorama.
The great room, with vaulted ceilings and an inviting fireplace, sets the stage for both casual family gatherings and elegant entertaining. Envision hosting sophisticated dinners in the formal dining room, where another fireplace sets the tone for memorable evenings. With French doors seamlessly connecting the dining room to the courtyard, the boundaries between indoor elegance and outdoor charm are beautifully blurred.
The main suite is a retreat that treats you to the luxury of waking up to a ocean view every morning. A generously sized secondary bedroom offers both comfort and convenience, while a multipurpose room, now configured as an office, provides flexibility to suit your unique lifestyle. French door access to the courtyard further enhances the indoor-outdoor flow, inviting gentle breezes and natural light.
Fully refreshed and meticulously maintained, this exquisite home is ready for immediate occupancy. For those seeking a seamless transition into their new coastal haven, the option to purchase the property fully furnished is also available, allowing you to step into a lifestyle of luxury and comfort.
Sold for $5,601,000
Listed by: Coldwell Banker Realty • David Jervis • Contact: 562-754-6009
Bought with: First Team Real Estate
$5,601,000
1315 Seacrest Dr, Corona Del Mar, CA 92625
3beds
2,731sqft
Single Family Residence
Built in 1969
7,350 Square Feet Lot
$7,259,300 Zestimate®
$2,051/sqft
$18,636 Estimated rent
Home value
$7,259,300
$6.46M - $8.20M
$18,636/mo
Zestimate® history
Owner options
List your home for rent
$18,636/mo
Rent Zestimate®
Find your next renter with Zillow Rental Manager. Plus, with online applications, you can quickly screen prospective tenants – for free.
$18,636/mo
Rent Zestimate®
Refinance and save
$34,888/mo
Est. payment
Refinancing to a lower rate could help reduce your monthly payments and save thousands over the life of the loan.
$34,888/mo
Est. payment
Explore your selling options
Work with a Zillow partner agent
Leverage their expertise and Zillow's premium Showcase listings to get your home seen by more buyers.
Get startedList with your own agent
Get your home in front of millions of buyers by listing it on Zillow.
Learn how to do itSell it yourself
Take full control of how buyers see your home on Zillow by listing For Sale by Owner (FSBO).
List your homeWhat's special
Multipurpose roomCommercial-grade appliancesCasual family gatheringsMeticulously maintainedGreat roomPalos verdes peninsulaOcean-facing kitchen
Zillow last checked:
Listing updated:
Listed by:
David Jervis DRE #00909394 562-754-6009,
Coldwell Banker Realty
Bought with:
Pari Withjack, DRE #01308130
First Team Real Estate
Source: CRMLS,MLS#: OC23148305 Originating MLS: California Regional MLS
Originating MLS: California Regional MLSFacts & features
Interior
Bedrooms & bathrooms
- Bedrooms: 3
- Bathrooms: 4
- Full bathrooms: 2
- 3/4 bathrooms: 1
- 1/2 bathrooms: 1
- Main level bathrooms: 4
- Main level bedrooms: 3
Rooms
- Room types: Bedroom, Converted Bedroom, Entry/Foyer, Foyer, Great Room, Kitchen, Laundry, Primary Bathroom, Primary Bedroom, Other, Dining Room
Primary bedroom
- Features: Primary Suite
Primary bedroom
- Features: Main Level Primary
Bedroom
- Features: All Bedrooms Down
Bathroom
- Features: Bathtub, Closet, Enclosed Toilet, Granite Counters, Linen Closet, Remodeled, Soaking Tub, Separate Shower, Tub Shower, Upgraded
Kitchen
- Features: Granite Counters, Kitchen Island, Kitchen/Family Room Combo, Pots & Pan Drawers, Remodeled, Self-closing Cabinet Doors, Self-closing Drawers, Updated Kitchen, Utility Sink, Walk-In Pantry
Heating
- Central, Natural Gas
Cooling
- Central Air
Appliances
- Included: Dishwasher, Disposal, Gas Oven, Gas Range, Gas Water Heater, Hot Water Circulator, Microwave, Refrigerator, Water Softener, Vented Exhaust Fan, Water Heater, Dryer, Washer
- Laundry: Electric Dryer Hookup, Gas Dryer Hookup, Laundry Room
Features
- Breakfast Bar, Separate/Formal Dining Room, Eat-in Kitchen, Granite Counters, High Ceilings, Open Floorplan, Pantry, Recessed Lighting, Wired for Data, Wired for Sound, All Bedrooms Down, Entrance Foyer, Main Level Primary, Primary Suite, Walk-In Closet(s)
- Flooring: Wood
- Doors: Double Door Entry
- Windows: Double Pane Windows, Screens, Skylight(s), Tinted Windows
- Has fireplace: Yes
- Fireplace features: Dining Room, Gas Starter, Great Room, Outside
- Common walls with other units/homes: No Common Walls
Interior area
- Total interior livable area: 2,731 sqft
Property
Parking
- Total spaces: 3
- Parking features: Attached Carport, Door-Multi, Garage Faces Front, Garage
- Attached garage spaces: 3
- Has carport: Yes
Accessibility
- Accessibility features: No Stairs, Accessible Hallway(s)
Features
- Levels: One
- Stories: 1
- Entry location: 1
- Patio & porch: Open, Patio, Stone
- Exterior features: Awning(s), Barbecue
- Has private pool: Yes
- Pool features: Filtered, Gas Heat, Heated, In Ground, Lap, Private
- Has spa: Yes
- Spa features: Heated, In Ground
- Fencing: Block
- Has view: Yes
- View description: Catalina, City Lights, Coastline, Courtyard, Canyon, Park/Greenbelt, Golf Course, Harbor, Ocean, Panoramic, Pool
- Has water view: Yes
- Water view: Coastline,Harbor,Ocean
Lot
- Size: 7,350 Square Feet
- Features: Sprinklers In Rear, Sprinklers In Front, Landscaped, Sprinklers Timer
Details
- Parcel number: 45823308
- Special conditions: Trust
Construction
Type & style
- Home type: SingleFamily
- Architectural style: Mediterranean,See Remarks
- Property subtype: Single Family Residence
Materials
- Stucco, Copper Plumbing
- Foundation: Slab
- Roof: Barrel,Clay
Condition
- Additions/Alterations,Updated/Remodeled,Turnkey
- New construction: No
- Year built: 1969
Utilities & green energy
- Electric: Electricity - On Property
- Sewer: Public Sewer, Sewer Tap Paid
- Water: Public
- Utilities for property: Cable Available, Electricity Connected, Natural Gas Connected, Phone Available, Sewer Connected
Community & HOA
Community
- Features: Suburban
- Security: Security System, Carbon Monoxide Detector(s), Smoke Detector(s)
- Subdivision: Harbor View Hills 2 (Hav2)
HOA
- Has HOA: Yes
- Amenities included: Other
- HOA fee: $108 monthly
- HOA name: Harbor View Hills South
- HOA phone: 714-288-2620
Location
- Region: Corona Del Mar
Financial & listing details
- Price per square foot: $2,051/sqft
- Tax assessed value: $5,826,241
- Date on market: 8/10/2023
- Cumulative days on market: 15 days
- Listing terms: Cash,Cash to New Loan
Price history
| Date | Event | Price |
|---|---|---|
| 9/15/2023 | Sold | $5,601,000+12%$2,051/sqft |
Source:  CRMLS #OC23148305 Report a problem CRMLS #OC23148305 Report a problem | ||
| 9/10/2023 | Pending sale | $4,999,999$1,831/sqft |
Source: CRMLS #OC23148305 Report a problem | ||
| 8/25/2023 | Contingent | $4,999,999$1,831/sqft |
Source: CRMLS #OC23148305 Report a problem | ||
| 8/11/2023 | Listed for sale | $4,999,999+90.5%$1,831/sqft |
Source: CRMLS #OC23148305 Report a problem | ||
| 5/26/2009 | Sold | $2,625,000-12.4%$961/sqft |
Source: Public Record Report a problem | ||
| 1/12/2009 | Listing removed | $2,995,000$1,097/sqft |
Source: Listhub #S545466 Report a problem | ||
| 11/10/2008 | Price change | $2,995,000-9.1%$1,097/sqft |
Source: Listhub #S545466 Report a problem | ||
| 8/27/2008 | Listed for sale | $3,295,000+0.2%$1,207/sqft |
Source: Listhub #S545466 Report a problem | ||
| 8/3/2007 | Sold | $3,290,000+58.6%$1,205/sqft |
Source: Public Record Report a problem | ||
| 9/2/2005 | Sold | $2,075,000$760/sqft |
Source: Public Record Report a problem | ||
Public tax history
| Year | Property taxes | Tax assessment |
|---|---|---|
| 2026 | -- | $5,826,241 +2% |
| 2025 | $60,252 +1.6% | $5,712,001 +2% |
| 2024 | $59,316 +72.6% | $5,600,001 +72.4% |
| 2023 | $34,367 +1.7% | $3,249,115 +2% |
| 2022 | $33,798 +2% | $3,185,407 +2% |
| 2021 | $33,148 +1% | $3,122,949 +1% |
| 2020 | $32,829 | $3,090,927 +2% |
| 2019 | $32,829 +2.1% | $3,030,321 +2% |
| 2018 | $32,145 +3.9% | $2,970,903 +2% |
| 2017 | $30,943 | $2,912,650 +2% |
| 2016 | $30,943 +2.3% | $2,855,540 +1.5% |
| 2015 | $30,244 +3.3% | $2,812,648 +2% |
| 2014 | $29,267 | $2,757,553 +0.5% |
| 2013 | -- | $2,745,091 +4% |
| 2012 | -- | $2,638,497 |
| 2011 | -- | $2,638,497 +0.8% |
| 2010 | -- | $2,618,778 +16.2% |
| 2009 | -- | $2,253,000 -11.9% |
| 2008 | -- | $2,557,500 +17.5% |
| 2007 | -- | $2,176,560 +4.9% |
| 2006 | -- | $2,075,000 +704% |
| 2005 | -- | $258,090 +2% |
| 2004 | -- | $253,030 +1.9% |
| 2003 | -- | $248,393 +2% |
| 2002 | -- | $243,523 +12.9% |
| 2001 | $2,210 +2.6% | $215,612 +2% |
| 2000 | $2,153 | $211,385 |
Find assessor info on the county website
Neighborhood: Corona del Mar
Nearby homes
- $5,140,3004 bd4 ba3.1k sqft1321 Seacrest Dr, Corona Del Mar, CA 92625Off Market
- $4,262,8003 bd3 ba2.1k sqft1307 Seacrest Dr, Corona Del Mar, CA 92625Off Market
- $4,511,0003 bd2 ba2.1k sqft1312 Outrigger Dr, Corona Del Mar, CA 92625Off Market
- $4,378,5004 bd3 ba2.1k sqft1306 Outrigger Dr, Corona Del Mar, CA 92625Off Market
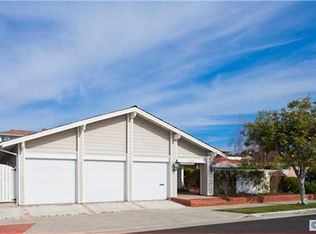
- $4,450,0003 bd2 ba2.1k sqft1327 Seacrest Dr, Corona Del Mar, CA 92625Off Market
- $4,615,0004 bd2 ba2.3k sqft1301 Seacrest Dr, Corona Del Mar, CA 92625Off Market
- $5,360,0003 bd2 ba2.1k sqft1318 Outrigger Dr, Corona Del Mar, CA 92625Sold
- $5,191,2002 bd2 ba2.8k sqft1312 Seacrest Dr, Corona Del Mar, CA 92625Off Market
Nearby schools
GreatSchools rating
- 10/10Harbor View Elementary SchoolGrades: K-6Distance: 0.7 mi
- 8/10Corona Del Mar High SchoolGrades: 7-12Distance: 2.4 mi
Schools provided by the listing agent
- Elementary: Harbor View
- Middle: Corona Del Mar
- High: Corona Del Mar
Source: CRMLS. This data may not be complete. We recommend contacting the local school district to confirm school assignments for this home.
Get a cash offer in 3 minutes
Find out how much your home could sell for in as little as 3 minutes with a no-obligation cash offer.
Estimated market value
$7,259,300
Get a cash offer in 3 minutes
Find out how much your home could sell for in as little as 3 minutes with a no-obligation cash offer.
Estimated market value
$7,259,300
- California
- Orange County
- Newport Beach
- 92625
- Corona del Mar
- 1315 Seacrest Dr
Nearby cities
Nearby neighborhoods
Nearby zip codes
Other Newport Beach Topics
