Skip main navigation
Sold for $221,000
  • $221,000

    1315 Shelby McCallum Dr, Benton, KY 42025

    3beds
    --sqft
    Single Family Residence
    Built in 1965
    0.42 Acres Lot
    $222,000 Zestimate®
    $--/sqft
    $1,726 Estimated rent

    Home value

    $222,000

    Estimated sales range

    Not available

    $1,726/mo

    Zestimate® history
    Loading
    Loading...

    Owner options

    List your home for rent

    $1,726/mo

    Rent Zestimate®

    Find your next renter with Zillow Rental Manager. Plus, with online applications, you can quickly screen prospective tenants – for free.

    Learn more

    $1,726/mo

    Rent Zestimate®

    Refinance and save

    $1,067/mo

    Est. payment

    Refinancing to a lower rate could help reduce your monthly payments and save thousands over the life of the loan.

    See today's rates

    $1,067/mo

    Est. payment

    Explore your selling options

    Work with a Zillow partner agent

    Leverage their expertise and Zillow's premium Showcase listings to get your home seen by more buyers.

    Get started

    List with your own agent

    Get your home in front of millions of buyers by listing it on Zillow.

    Learn how to do it

    Sell it yourself

    Take full control of how buyers see your home on Zillow by listing For Sale by Owner (FSBO).

    List your home

    What's special

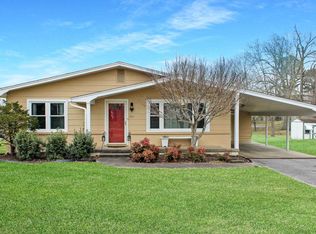
    Updated 3 bedroom, 2 bathroom home in Benton offering 1,458 sqft with modern finishes and farmhouse-inspired charm throughout. Inside, engineered hardwood flooring and thoughtful design details create a warm, inviting feel. The kitchen stands out with rustic character, featuring stainless appliances, a stylish brick backsplash, open shelving, and an island that opens to the dining area. A large utility room is conveniently located just off the carport entry and kitchen, adding functionality to the layout. The primary suite includes a wood accent wall and ensuite bathroom with a tile walk-in shower. Outside, the property truly shines with a large multi-level private back deck, screened-in porch area, firepit, and a peaceful backyard setting. A storage shed, carport, and expansive concrete driveway provide plenty of space and convenience. With its blend of modern updates, character details, and standout outdoor living, this home offers a setting buyers are actively searching for.

    Zillow last checked:

    Listing updated:

    Listed by:

    Jennifer Fisk,

    Housman Partners - Lake Area

    Bought with:

    Carla Bridges, 283788

    RE/MAX Realty Group

    Source: Imagine MLS,MLS#: W136459MLS Logo

    Facts & features

    Interior

    Bedrooms & bathrooms
    • Bedrooms: 3
    • Bathrooms: 2
    • Full bathrooms: 2
    Primary bedroom
    • Level: First
    • Area: 161.66 Square Feet
    • Dimensions: 13.7 x 11.8
    Bedroom 2
    • Level: First
    • Area: 118.29 Square Feet
    • Dimensions: 11.7 x 10.11
    Bedroom 3
    • Level: First
    • Area: 102.11 Square Feet
    • Dimensions: 10.11 x 10.1
    Dining room
    • Level: First
    • Area: 120.51 Square Feet
    • Dimensions: 11.7 x 10.3
    Kitchen
    • Level: First
    • Area: 158.12 Square Feet
    • Dimensions: 13.4 x 11.8
    Living room
    • Level: First
    • Area: 248.04 Square Feet
    • Dimensions: 21.2 x 11.7
    Utility room
    • Level: First
    • Area: 83.57 Square Feet
    • Dimensions: 13.7 x 6.1
    Heating
    • Forced Air
    Cooling
    • Central Air
    Appliances
    • Included: Microwave, Refrigerator, Range
    • Laundry: Electric Dryer Hookup, Washer Hookup
    Features
    • Ceiling Fan(s)
    • Flooring: Hardwood
    • Has basement: No
    Interior area
    • Total structure area: 0
    • Finished area below ground: 0

    Property

    Parking
    • Total spaces: 1
    • Parking features: Carport
    • Carport spaces: 1
    Features
    • Levels: One
    Lot
    • Size: 0.42 Acres
    • Features: Many Trees
    Details
    • Parcel number: 0B1102041

    Construction

    Type & style
    • Home type: SingleFamily
    • Property subtype: Single Family Residence
    Materials
    • Foundation: Block
    Condition
    • Year built: 1965

    Utilities & green energy

    • Sewer: Public Sewer
    • Water: Public
    • Utilities for property: Cable Available, Natural Gas Available, Sewer Available

    Community & HOA

    Community
    • Subdivision: None
    HOA
    • Has HOA: No
    Location
    • Region: Benton

    Financial & listing details

    • Tax assessed value: $114,400
    • Annual tax amount: $1,019
    • Date on market: 4/13/2026

    Price history

    DateEventPrice
    5/19/2026Sold$221,000+0.5%
    Source: Imagine MLS #W136459 Report a problem
    4/29/2026Pending sale$219,900
    Source: WKRMLS #136459 Report a problem
    4/13/2026Listed for sale$219,900+91.4%
    Source: WKRMLS #136459 Report a problem
    9/7/2018Sold$114,900
    Source: Imagine MLS #W97902 Report a problem
    6/25/2018Listed for sale$114,900
    Source: RE/MAX Real Estate Associates #97902 Report a problem

    Public tax history

    YearProperty taxesTax assessment
    2025$1,019 -1.7%$114,400
    2024$1,036 -3.7%$114,400
    2023$1,076 -4.3%$114,400
    2022$1,125 -1.4%$114,400
    2021$1,140 -0.8%$114,400
    2020$1,149 0%$114,400
    2019$1,150 +35.6%$114,400 +36.2%
    2018$848 -0.1%$84,000
    2017$849 -0.2%$84,000
    2016$850 -0.6%$84,000
    2015$855 +0.2%$84,000
    2014$853 +7.5%$84,000
    2010$794 $84,000
    Find assessor info on the county website

    Neighborhood: 42025

    Nearby schools

    GreatSchools rating
    Schools provided by the listing agent
    • Elementary: Benton

    Source: Imagine MLS. This data may not be complete. We recommend contacting the local school district to confirm school assignments for this home.

    Get pre-qualified for a loan
    At Zillow Home Loans, we can pre-qualify you in as little as 5 minutes with no impact to your credit score.

    An equal housing lender. NMLS #10287.