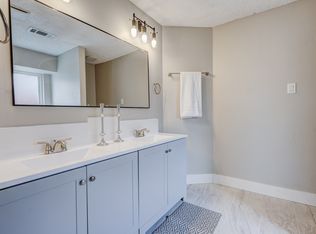
Beautifully updated home, this gorgeous , well maintained home, features an open floor plan, with lots of natural lighting, it features luxury vinyl plank flooring throughout, ceramic tile in wet areas, no carpet al all, 2 inches blinds throughout the house, vinyl fence and roof replaced in 2025, kitchen boasts quartz countertops, updated stainless still appliances, it overlooks a huge, manicured, fully sprinkler back with a recently updated covered patio, great for entertaining friends and family, the front, manicured lawn has full sprinkler system as well, the back yard, hall bath has been updated with vanity, shower tile, faucets and fixtures , master bath with double vanity, oversized shower with glass door, interior has been recently painted, This home is ready, bring your most picky buyers,
This property is back on the market, previous contract terminated at no fault to seller
Located in the highly desirable Oak hills addition, close to major freeways, fine restaurants and shopping
MOTIVATED SELLER
Sold
Price Unknown
1315 Silver Maple Dr, Carrollton, TX 75007
3beds
1,536sqft
Single Family Residence
Built in 1987
7,013 Square Feet Lot
$377,300 Zestimate®
$--/sqft
$2,306 Estimated rent
Home value
$377,300
$358,000 - $396,000
$2,306/mo
Zestimate® history
Owner options
List your home for rent
$2,306/mo
Rent Zestimate®
Find your next renter with Zillow Rental Manager. Plus, with online applications, you can quickly screen prospective tenants – for free.
$2,306/mo
Rent Zestimate®
Refinance and save
Refinancing to a lower rate could help reduce your monthly payments and save thousands over the life of the loan.
Explore your selling options
Work with a Zillow partner agent
Leverage their expertise and Zillow's premium Showcase listings to get your home seen by more buyers.
Get startedList with your own agent
Get your home in front of millions of buyers by listing it on Zillow.
Learn how to do itSell it yourself
Take full control of how buyers see your home on Zillow by listing For Sale by Owner (FSBO).
List your homeWhat's special
Vinyl fenceOpen floor planLots of natural lightingKitchen features quartz countertopsBeautifully updated home
Zillow last checked:
Listing updated:
Listed by:
Eduardo Caballero 0329802,
CENTURY 21 Judge Fite Co. 214-948-9444
Bought with:
Non-NTREIS MLS Licensee
NON MLS
Source: NTREIS,MLS#: 21281271
Facts & features
Interior
Bedrooms & bathrooms
- Bedrooms: 3
- Bathrooms: 2
- Full bathrooms: 2
Primary bedroom
- Level: First
- Dimensions: 16 x 15
Bedroom
- Level: First
- Dimensions: 11 x 10
Bonus room
- Level: First
- Dimensions: 10 x 10
Dining room
- Level: First
- Dimensions: 12 x 10
Kitchen
- Level: First
- Dimensions: 10 x 10
Living room
- Level: First
- Dimensions: 18 x 16
Appliances
- Included: Dishwasher, Disposal, Gas Range, Gas Water Heater, Refrigerator
Features
- Granite Counters, Other, Cable TV
- Has basement: No
- Number of fireplaces: 1
- Fireplace features: Gas Log, Living Room
Interior area
- Total interior livable area: 1,536 sqft
Property
Parking
- Total spaces: 2
- Parking features: Alley Access, Garage, Garage Door Opener, Garage Faces Rear
- Attached garage spaces: 2
Features
- Levels: One
- Stories: 1
- Pool features: None
Lot
- Size: 7,013 Square Feet
Details
- Parcel number: R116071
Construction
Type & style
- Home type: SingleFamily
- Architectural style: Detached
- Property subtype: Single Family Residence
Condition
- Year built: 1987
Utilities & green energy
- Sewer: Public Sewer
- Water: Public
- Utilities for property: Electricity Connected, Natural Gas Available, Sewer Available, Separate Meters, Water Available, Cable Available
Community & HOA
Community
- Features: Curbs
- Subdivision: Oak Hills Sec 1
HOA
- Has HOA: No
Location
- Region: Carrollton
Financial & listing details
- Tax assessed value: $406,724
- Annual tax amount: $7,489
- Date on market: 6/1/2026
- Cumulative days on market: 72 days
Price history
| Date | Event | Price |
|---|---|---|
| 8/31/2026 | Sold | -- |
Source: NTREIS #21281271 Report a problem | ||
| 8/19/2026 | Pending sale | $399,999$260/sqft |
Source: NTREIS #21281271 Report a problem | ||
| 8/15/2026 | Contingent | $399,999$260/sqft |
Source: NTREIS #21281271 Report a problem | ||
| 8/10/2026 | Price change | $399,999-4.7%$260/sqft |
Source: NTREIS #21281271 Report a problem | ||
| 8/6/2026 | Listed for sale | $419,777-2.3%$273/sqft |
Source: NTREIS #21281271 Report a problem | ||
| 8/4/2026 | Contingent | $429,777$280/sqft |
Source: NTREIS #21281271 Report a problem | ||
| 7/24/2026 | Listed for sale | $429,777$280/sqft |
Source: NTREIS #21281271 Report a problem | ||
| 7/19/2026 | Contingent | $429,777$280/sqft |
Source: NTREIS #21281271 Report a problem | ||
| 6/27/2026 | Listed for sale | $429,777$280/sqft |
Source: NTREIS #21281271 Report a problem | ||
| 6/19/2026 | Contingent | $429,777$280/sqft |
Source: NTREIS #21281271 Report a problem | ||
| 6/16/2026 | Price change | $429,777-4.4%$280/sqft |
Source: NTREIS #21281271 Report a problem | ||
| 6/1/2026 | Listed for sale | $449,777+5.8%$293/sqft |
Source: NTREIS #21281271 Report a problem | ||
| 11/15/2024 | Sold | -- |
Source: NTREIS #20736984 Report a problem | ||
| 10/25/2024 | Pending sale | $425,000$277/sqft |
Source: NTREIS #20736984 Report a problem | ||
| 10/21/2024 | Contingent | $425,000$277/sqft |
Source: NTREIS #20736984 Report a problem | ||
| 9/27/2024 | Listed for sale | $425,000+34.9%$277/sqft |
Source: NTREIS #20736984 Report a problem | ||
| 8/9/2024 | Sold | -- |
Source: NTREIS #20665772 Report a problem | ||
| 8/1/2024 | Pending sale | $315,000$205/sqft |
Source: NTREIS #20665772 Report a problem | ||
| 7/28/2024 | Contingent | $315,000$205/sqft |
Source: NTREIS #20665772 Report a problem | ||
| 7/24/2024 | Listed for sale | $315,000$205/sqft |
Source: NTREIS #20665772 Report a problem | ||
| 7/13/2024 | Contingent | $315,000$205/sqft |
Source: NTREIS #20665772 Report a problem | ||
| 7/6/2024 | Listed for sale | $315,000$205/sqft |
Source: NTREIS #20665772 Report a problem | ||
Public tax history
| Year | Property taxes | Tax assessment |
|---|---|---|
| 2025 | $7,489 +12.1% | $406,724 +12.3% |
| 2024 | $6,680 -2.3% | $362,172 -0.8% |
| 2023 | $6,838 +283.8% | $365,000 +26.7% |
| 2022 | $1,781 -2.8% | $288,060 +10% |
| 2021 | $1,832 +5.6% | $261,873 +9.3% |
| 2020 | $1,735 +1.8% | $239,572 +1.8% |
| 2019 | $1,704 +10.4% | $235,428 +11.2% |
| 2018 | $1,543 +15% | $211,750 +10% |
| 2017 | $1,342 | $192,500 +10% |
| 2016 | $1,342 -65.6% | $175,000 -1.6% |
| 2015 | $3,900 | $177,900 +7.9% |
| 2014 | $3,900 | $164,917 +8.6% |
| 2013 | $3,900 | $151,922 +1.4% |
| 2012 | -- | $149,783 -0.8% |
| 2011 | -- | $150,946 0% |
| 2010 | -- | $150,981 -3.6% |
| 2009 | -- | $156,666 +5.6% |
| 2007 | $1,132 +0.8% | $148,386 +6.6% |
| 2006 | $1,122 -0.2% | $139,142 +1.2% |
| 2005 | $1,125 | $137,445 -1% |
| 2004 | -- | $138,884 +1.1% |
| 2003 | -- | $137,386 +5.2% |
| 2002 | -- | $130,641 +6% |
| 2001 | -- | $123,252 |
Find assessor info on the county website
Neighborhood: Oak Hills
Nearby homes
- $389,4003 bd2 ba1.8k sqft1313 Silver Maple Dr, Carrollton, TX 75007Off Market
- $433,9004 bd3 ba2.4k sqft1317 Silver Maple Dr, Carrollton, TX 75007Off Market
- $476,1004 bd3 ba2.6k sqft1311 Silver Maple Dr, Carrollton, TX 75007Off Market

- $404,2004 bd2 ba2k sqft1319 Silver Maple Dr, Carrollton, TX 75007Off Market

- $469,4003 bd2 ba2.2k sqft1316 Black Oak Dr, Carrollton, TX 75007Off Market
- $444,7003 bd2 ba2.2k sqft1314 Black Oak Dr, Carrollton, TX 75007Off Market
- $441,0003 bd2 ba2.1k sqft1318 Black Oak Dr, Carrollton, TX 75007Off Market
- $351,3003 bd2 ba1.5k sqft1314 Silver Maple Dr, Carrollton, TX 75007Off Market
Nearby schools
GreatSchools rating
- 8/10Hebron Valley Elementary SchoolGrades: PK-5Distance: 1.1 mi
- 7/10Creek Valley Middle SchoolGrades: 6-8Distance: 1.2 mi
- 7/10Hebron High SchoolGrades: 9-12Distance: 2.8 mi
Schools provided by the listing agent
- Elementary: Polser
- Middle: Creek Valley
- High: Hebron
- District: Lewisville ISD
Source: NTREIS. This data may not be complete. We recommend contacting the local school district to confirm school assignments for this home.
Get a cash offer in 3 minutes
Find out how much your home could sell for in as little as 3 minutes with a no-obligation cash offer.
Estimated market value
$377,300
Get a cash offer in 3 minutes
Find out how much your home could sell for in as little as 3 minutes with a no-obligation cash offer.
Estimated market value
$377,300
- Texas
- Denton County
- Carrollton
- 75007
- Oak Hills
- 1315 Silver Maple Dr
