Skip main navigation
Sold for $1,500,000
  • $1,500,000

    1315 Sonoma Court, Palm Beach Gardens, FL 33410

    5beds
    3,304sqft
    Single Family Residence
    Built in 2005
    7,841 Square Feet Lot
    $1,802,200 Zestimate®
    $454/sqft
    $7,022 Estimated rent

    Home value

    $1,802,200

    $1.64M - $2.02M

    $7,022/mo

    Zestimate® history
    Loading
    Loading...

    Owner options

    List your home for rent

    $7,022/mo

    Rent Zestimate®

    Find your next renter with Zillow Rental Manager. Plus, with online applications, you can quickly screen prospective tenants – for free.

    Learn more

    $7,022/mo

    Rent Zestimate®

    Refinance and save

    $10,882/mo

    Est. payment

    Refinancing to a lower rate could help reduce your monthly payments and save thousands over the life of the loan.

    See today's rates

    $10,882/mo

    Est. payment

    Explore your selling options

    Work with a Zillow partner agent

    Leverage their expertise and Zillow's premium Showcase listings to get your home seen by more buyers.

    Get started

    List with your own agent

    Get your home in front of millions of buyers by listing it on Zillow.

    Learn how to do it

    Sell it yourself

    Take full control of how buyers see your home on Zillow by listing For Sale by Owner (FSBO).

    List your home

    What's special

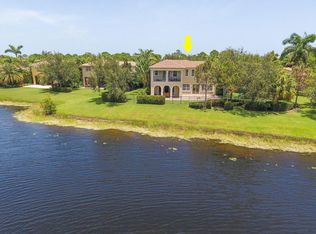
    Introducing 1315 Sonoma Court, a stunning lakeside retreat nestled within the coveted community of Evergrene. With over 3300 square feet of spacious, air-conditioned living space, this magnificent 5-bedroom, 3.5-bath home offers the perfect sanctuary for those seeking resort-style living. Situated on a serene cul-de-sac, this property boasts the ultimate in privacy and security, thanks to its gated community. Step outside your doorstep and immerse yourself in the tranquil beauty of the lakefront, where you can relax and unwind amidst breathtaking views The location of 1315 Sonoma Court is truly unbeatable. Just 2 miles away, you'll find yourself basking in the turquoise waters of Juno Beach, where you can indulge in endless sun-soaked days and create unforgettable memories. Additionally, this home is nestled within a triple-A rated school district, ensuring excellent education opportunities for your family. For those seeking convenience, world-class shopping and dining options are just minutes away. With over 100 restaurants within a short distance, you'll have an abundance of culinary experiences to explore and enjoy. Don't miss the opportunity to make 1315 Sonoma Court your dream home. This property combines luxury, comfort, and an incredible location to offer you the lifestyle you've always desired.

    Zillow last checked:

    Listing updated:

    Listed by:

    Dawn Malloy 561-876-8135,

    Premier Brokers International,

    Daniel S Malloy 561-370-5736,

    Premier Brokers International

    Bought with:

    Susan Winch, 3231942

    Donohue Real Estate, LLC

    Source: BeachesMLS,MLS#: R10926330MLS LogoOriginating MLS: BeachesMLS

    Facts & features

    Interior

    Bedrooms & bathrooms
    • Bedrooms: 5
    • Bathrooms: 4
    • Full bathrooms: 3
    • 1/2 bathrooms: 1
    • Main level bathrooms: 1
    Primary bedroom
    • Description: Master Bedroom
    • Level: Second
    • Area: 272.16
    • Dimensions: 16.2 X 16.8
    Bedroom 2
    • Description: Second Bedroom
    • Level: Second
    • Area: 121
    • Dimensions: 11 X 11
    Bedroom 3
    • Description: Third Bedroom
    • Level: Second
    • Area: 121
    • Dimensions: 11 X 11
    Bedroom 4
    • Description: Forth Bedroom
    • Level: Second
    • Area: 270
    • Dimensions: 15 X 18
    Bedroom 5
    • Level: Second
    • Area: 120
    • Dimensions: 10 X 12
    Dining room
    • Description: Dining Area
    • Level: First
    • Area: 150
    • Dimensions: 15 X 10
    Family room
    • Description: Family Room
    • Level: First
    • Area: 210
    • Dimensions: 15 X 14
    Kitchen
    • Description: Kitchen
    • Level: First
    • Area: 169
    • Dimensions: 13 X 13
    Living room
    • Description: Living Room
    • Level: First
    • Area: 210.8
    • Dimensions: 13.6 X 15.5
    Heating
    • Central, Electric
    Cooling
    • Central Air, Electric
    Appliances
    • Included: Cooktop, Dryer, Dishwasher, Disposal, Gas Range, Gas Water Heater, Microwave, Oven, Refrigerator, Water Heater, Washer
    • Laundry: Inside, Laundry Tub
    Features
    • Built-in Features, Breakfast Area, Bathtub, Closet Cabinetry, Dual Sinks, Entrance Foyer, Eat-in Kitchen, Garden Tub/Roman Tub, High Ceilings, Kitchen Island, Living/Dining Room, Pantry, Storage, Soaking Tub, Separate Shower, Upper Level Primary, Bar, Walk-In Closet(s)
    • Flooring: Carpet
    • Doors: French Doors
    • Windows: Drapes, Plantation Shutters
    Interior area
    • Total structure area: 4,660
    • Total interior livable area: 3,304 sqft

    Property

    Parking
    • Total spaces: 3
    • Parking features: Attached, Garage, Garage Door Opener
    • Attached garage spaces: 3
    Features
    • Levels: Two
    • Stories: 2
    • Patio & porch: Covered, Patio, Balcony
    • Exterior features: Balcony, Outdoor Living Area
    • Pool features: Association
    • Has view: Yes
    • View description: Lake
    • Has water view: Yes
    • Water view: Lake
    • Waterfront features: Lake Front
    Lot
    • Size: 7,841 Square Feet
    • Features: Cul-De-Sac, Sprinklers Automatic, Sprinkler System
    Details
    • Parcel number: 52424125080060160
    • Zoning: PCD
    • Special conditions: Listed As-Is

    Construction

    Type & style
    • Home type: SingleFamily
    • Architectural style: Mediterranean
    • Property subtype: Single Family Residence
    Materials
    • Block
    • Roof: Barrel,Spanish Tile
    Condition
    • Resale
    • New construction: No
    • Year built: 2005

    Utilities & green energy

    • Electric: 3 Phase
    • Sewer: Public Sewer
    • Water: Public
    • Utilities for property: Cable Available, Natural Gas Available, Sewer Available, Water Available

    Community & HOA

    Community
    • Features: Home Owners Association, Gated, Property Manager On-Site
    • Security: Gated with Guard, Gated Community, Smoke Detector(s), Security Fence, Security Guard
    • Subdivision: EVERGRENE
    HOA
    • Has HOA: Yes
    • Amenities included: Basketball Court, Bocce Court, Business Center, Clubhouse, Fitness Center, Library, Playground, Pickleball, Pool, Recreation Facilities, Restaurant, Spa/Hot Tub, Sidewalks, Trail(s)
    • Services included: Common Areas, Cable TV, Maintenance Grounds, Recreation Facilities, Security, Internet
    • HOA fee: $543 monthly
    • HOA phone: 561-626-1981
    Location
    • Region: Palm Beach Gardens

    Financial & listing details

    • Price per square foot: $454/sqft
    • Tax assessed value: $1,176,004
    • Annual tax amount: $9,992
    • Date on market: 10/12/2023
    • Cumulative days on market: 15 days
    • Listing terms: Cash,Conventional,VA Loan
    • Road surface type: Paved

    Price history

    DateEventPrice
    12/1/2023Sold$1,500,000-6.3%$454/sqft
    Source: BeachesMLS #R10926330 Report a problem
    10/12/2023Listed for sale$1,600,000-16.9%$484/sqft
    Source: BeachesMLS #RX-10926330 Report a problem
    9/21/2023Listing removed--
    Source: BeachesMLS #RX-10894757 Report a problem
    7/3/2023Price change$1,925,000-7.4%$583/sqft
    Source: BeachesMLS #RX-10894757 Report a problem
    6/6/2023Listed for sale$2,079,000+232.9%$629/sqft
    Source: BeachesMLS #RX-10894757 Report a problem
    8/22/2005Sold$624,535$189/sqft
    Source: Public Record Report a problem

    Public tax history

    YearProperty taxesTax assessment
    2025$21,437 -4.5%$1,176,004 -4.5%
    2024$22,436 +124.1%$1,231,730 +114.8%
    2023$10,010 +0.2%$573,451 +3%
    2022$9,991 -0.8%$556,749 +3%
    2021$10,070 +0.7%$540,533 +1.4%
    2020$10,000 +1.3%$533,070 +2.3%
    2019$9,874 $521,085 +1.9%
    2018$9,874 +4.7%$511,369 +2.1%
    2017$9,432 +0.1%$500,851 +2.1%
    2016$9,418 -2.2%$490,549 +0.7%
    2015$9,635 -0.9%$487,139 +0.8%
    2014$9,722 +2.3%$483,273 +2.9%
    2013$9,508 +0.3%$469,759 +1.7%
    2012$9,477 +1.1%$461,907 +3%
    2011$9,376 +0.8%$448,453 +1.4%
    2010$9,301 -14.8%$442,144 -18%
    2009$10,913 -2.4%$539,326 -9.7%
    2008$11,182 -2.3%$597,259 -0.6%
    2007$11,448 -22.1%$600,882 -12.1%
    2006$14,694 $683,907 +460.6%
    2005-- $122,000 +154.2%
    2004$409 $48,000
    Find assessor info on the county website

    Neighborhood: Evergrene

    Nearby schools

    GreatSchools rating
    Schools provided by the listing agent
    • Elementary: Marsh Pointe
    • Middle: Watson B. Duncan
    • High: William T. Dwyer

    Source: BeachesMLS. This data may not be complete. We recommend contacting the local school district to confirm school assignments for this home.

    Get a cash offer in 3 minutes
    Find out how much your home could sell for in as little as 3 minutes with a no-obligation cash offer.
    Estimated market value
    $1,802,200
    Get a cash offer in 3 minutes
    Find out how much your home could sell for in as little as 3 minutes with a no-obligation cash offer.
    Estimated market value
    $1,802,200