Skip main navigation
Sold for $875,000
  • $875,000

    1315 Stonegate Dr, Downingtown, PA 19335

    4beds
    2,900sqft
    Single Family Residence
    Built in 1999
    0.71 Acres Lot
    $952,100 Zestimate®
    $302/sqft
    $4,006 Estimated rent

    Home value

    $952,100

    $904,000 - $1.00M

    $4,006/mo

    Zestimate® history
    Loading
    Loading...

    Owner options

    List your home for rent

    $4,006/mo

    Rent Zestimate®

    Find your next renter with Zillow Rental Manager. Plus, with online applications, you can quickly screen prospective tenants – for free.

    Learn more

    $4,006/mo

    Rent Zestimate®

    Refinance and save

    $5,959/mo

    Est. payment

    Refinancing to a lower rate could help reduce your monthly payments and save thousands over the life of the loan.

    See today's rates

    $5,959/mo

    Est. payment

    Explore your selling options

    Work with a Zillow partner agent

    Leverage their expertise and Zillow's premium Showcase listings to get your home seen by more buyers.

    Get started

    List with your own agent

    Get your home in front of millions of buyers by listing it on Zillow.

    Learn how to do it

    Sell it yourself

    Take full control of how buyers see your home on Zillow by listing For Sale by Owner (FSBO).

    List your home

    What's special

    Garage refrigeratorRemodeled laundry roomNew and expanded drivewayWhite paintPaver walkwayFinished full basementNew gas water heater
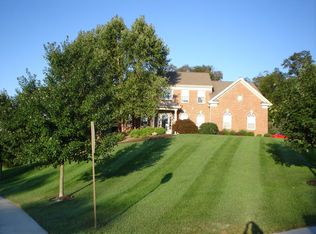
    1315 Stonegate Drive is a premier lot and one of the only properties in the community that looks out onto open space. Stonegate is a sidewalk friendly community with dedicated open space, walking trails and seasonal events. 'Location, location, location' is right! Be a part of the award winning Downingtown School District including #1 ranked STEM Academy. Bradford Heights Elementary School is across the street from the neighborhood. Total finished living space est. 4,400. square feet. It's not everyday one comes across a property with the amount of extensive, intelligent upgrades as are found at 1315 Stonegate Drive. You'll know 'Pride of Ownership' is an understatement once you experienced the hundreds of thousands of dollars the owners have lovingly put into crafting every inch of this home. MAIN UPGRADES in chronological order: LIVINGROOM BUILT-IN BOOKCASES 2012, REMODELED LAUNDRY ROOM 2013, NEW HVAC SYSTEM 2014, COMPLETE REMOVAL OF EXTERIOR STUCCO/INSTALLED NEW SIDING 2016, ALL NEW WINDOWS 2016, NEW 24 FOOT COMPOSITE DECK 2016, FULL KITCHEN REMODELED 2018, ALL NEW KITCHEN BOSCH APPLIANCES 2018, NEW LG TOP LOADER WASHER AND DRYER 2018, WHOLE HOUSE 3.5 INCH HARDWOOD FLOORING 2018, PAVER WALKWAY AND PORCH 2020, NEW AND EXPANDED DRIVEWAY 2020, MAIN FLOOR OFFICE REMODELED WITH BUILT-INS AND 2-PERSON WORK STATION 2020, PROFESSIONAL TREE SURGERY CLEARING/GRADING/GRASS PLANTING TO EXTEND USEABLE BACK YARD 2021, FINISHED FULL BASEMENT WITH DEN/WALK-IN CLOSETS/EXERCISE ROOM/OFFICE SPACES/STORAGE ROOM 2021, NEW GAS WATER HEATER 2022, UPGRADED MAIN STAIR RAILING AND CARPET RUNNER 2022. Over-sized 2-car Garage is also completely finished off with drywall and white paint. INCLUSIONS; newer LG washer & dryer, BOSCH refrigerator and 18 foot wide $4,400. Playset. EXCLUSIONS; Ring cameras, lights and security devices. Garage Bike Racks, VacMaster, Garage Refrigerator. TV Mounts. Foyer Sconces. Half Bath Mirror. White Bookcase Back Bedroom. Office White Board. Basement Surfboard Rack. Laundry Vacuum Mount. This property will not last long!

    Zillow last checked:

    Listing updated:

    Listed by:

    Kate Bailey 215-868-2450,

    Coldwell Banker Realty

    Bought with:

    Gail Rader, RS274490

    BHHS Fox & Roach-West Chester

    Source: Bright MLS,MLS#: PACT2052304MLS Logo

    Facts & features

    Interior

    Bedrooms & bathrooms
    • Bedrooms: 4
    • Bathrooms: 3
    • Full bathrooms: 2
    • 1/2 bathrooms: 1
    • Main level bathrooms: 1
    Rooms
    • Room types: Living Room, Dining Room, Primary Bedroom, Bedroom 2, Bedroom 3, Bedroom 4, Kitchen, Family Room, Den, Foyer, Exercise Room, Laundry, Office, Storage Room, Primary Bathroom, Full Bath, Half Bath
    Basement
    • Area: 0
    Heating
    • Forced Air, Natural Gas
    Cooling
    • Central Air, Electric
    Appliances
    • Included: Microwave, Dishwasher, Disposal, Dryer, Energy Efficient Appliances, Exhaust Fan, Self Cleaning Oven, Oven/Range - Gas, Range Hood, Refrigerator, Stainless Steel Appliance(s), Washer, Gas Water Heater
    • Laundry: Main Level, Washer In Unit, Dryer In Unit, Laundry Room
    Features
    • Ceiling Fan(s), Kitchen Island, Primary Bath(s), Breakfast Area, Built-in Features, Butlers Pantry, Chair Railings, Crown Molding, Formal/Separate Dining Room, Eat-in Kitchen, Kitchen - Gourmet, Kitchen - Table Space, Pantry, Recessed Lighting, Bathroom - Tub Shower, Upgraded Countertops, Wainscotting, Walk-In Closet(s), Attic, Dining Area, Family Room Off Kitchen, Soaking Tub, 9'+ Ceilings, Cathedral Ceiling(s), High Ceilings, 2 Story Ceilings, Paneled Walls, Tray Ceiling(s)
    • Flooring: Ceramic Tile, Hardwood, Wood
    • Doors: French Doors, Six Panel, Sliding Glass
    • Windows: Energy Efficient, Insulated Windows, Skylight(s), Sliding, Window Treatments
    • Basement: Full,Finished,Improved,Interior Entry,Concrete,Partial
    • Number of fireplaces: 2
    • Fireplace features: Gas/Propane, Marble, Mantel(s), Screen
    Interior area
    • Total structure area: 2,900
    • Total interior livable area: 2,900 sqft
    • Finished area above ground: 2,900
    • Finished area below ground: 0

    Property

    Parking
    • Total spaces: 6
    • Parking features: Storage, Covered, Garage Faces Side, Garage Door Opener, Inside Entrance, Oversized, Asphalt, Lighted, Driveway, Paved, Private, Attached, Off Street, On Street
    • Attached garage spaces: 2
    • Uncovered spaces: 4
    • Details: Garage Sqft: 500
    Accessibility
    • Accessibility features: None
    Features
    • Levels: Two
    • Stories: 2
    • Patio & porch: Deck, Porch
    • Exterior features: Chimney Cap(s), Extensive Hardscape, Lighting, Flood Lights, Play Equipment, Play Area
    • Pool features: None
    • Has view: Yes
    • View description: Garden, Scenic Vista, Valley, Street
    Lot
    • Size: 0.71 Acres
    • Features: Front Yard, Landscaped, Open Lot, Premium, Rear Yard, SideYard(s)
    Details
    • Additional structures: Above Grade, Below Grade
    • Parcel number: 5002 0300
    • Zoning: RES
    • Special conditions: Standard
    • Other equipment: Negotiable

    Construction

    Type & style
    • Home type: SingleFamily
    • Architectural style: Traditional
    • Property subtype: Single Family Residence
    Materials
    • Vinyl Siding
    • Foundation: Concrete Perimeter
    • Roof: Pitched
    Condition
    • Excellent
    • New construction: No
    • Year built: 1999
    • Major remodel year: 2018

    Utilities & green energy

    • Electric: 200+ Amp Service
    • Sewer: Public Sewer
    • Water: Public
    Green energy
    • Energy efficient items: Construction, Appliances, HVAC

    Community & HOA

    Community
    • Security: Smoke Detector(s)
    • Subdivision: Stonegate
    HOA
    • Has HOA: Yes
    • Services included: Common Area Maintenance
    • HOA fee: $415 annually
    Location
    • Region: Downingtown
    • Municipality: WEST BRADFORD TWP

    Financial & listing details

    • Price per square foot: $302/sqft
    • Tax assessed value: $257,050
    • Annual tax amount: $8,639
    • Date on market: 9/13/2023
    • Listing agreement: Exclusive Right To Sell
    • Inclusions: Washer, Dryer, Refrigerator, Playset
    • Exclusions: Ring Cameras, Lights And Security Devices. Garage Bike Racks, Vacmaster, Refrigerator. Tv Mounts. Foyer Sconces. Half Bath Mirror. White Bookcase Back Bedroom. Office White Board. Basement Surfboard Rack. Laundry Vacuum Mount.
    • Ownership: Fee Simple

    Price history

    DateEventPrice
    11/6/2023Sold$875,000+9.4%$302/sqft
    Source: Bright MLS #PACT2052304 Report a problem
    9/15/2023Pending sale$799,900$276/sqft
    Source: Bright MLS #PACT2052304 Report a problem
    9/13/2023Listed for sale$799,900+60%$276/sqft
    Source: Bright MLS #PACT2052304 Report a problem
    4/12/2016Listing removed$499,900$172/sqft
    Source: RE/MAX PROFESSIONAL REALTY #6751413 Report a problem
    3/24/2016Pending sale$499,900$172/sqft
    Source: RE/MAX Professional Realty #6751413 Report a problem
    3/18/2016Listed for sale$499,900+13.6%$172/sqft
    Source: RE/MAX Professional Realty #6751413 Report a problem
    5/8/2012Sold$439,900$152/sqft
    Source: Public Record Report a problem
    3/13/2012Listed for sale$439,900-9.3%$152/sqft
    Source: RE/MAX Professional Realty, Inc. #6020932 Report a problem
    10/17/2008Sold$485,000-1.5%$167/sqft
    Source: Public Record Report a problem
    11/23/2005Sold$492,500+59.7%$170/sqft
    Source: Public Record Report a problem
    7/13/1999Sold$308,317$106/sqft
    Source: Public Record Report a problem

    Public tax history

    YearProperty taxesTax assessment
    2025$9,350 +1.7%$257,050
    2024$9,193 +3.3%$257,050
    2023$8,896 +3%$257,050
    2022$8,639 +2.5%$257,050
    2021$8,425 +194.8%$257,050
    2020$2,858 -64.8%$257,050
    2019$8,110 $257,050
    2018$8,110 +9900.2%$257,050
    2017$81 -98.9%$257,050
    2016$7,686 $257,050
    2015$7,686 $257,050
    2014$7,686 $257,050
    2013-- $257,050
    2012-- $257,050
    2011-- $257,050
    2010-- $257,050 -13.9%
    2009-- $298,480
    2008-- $298,480
    2007-- $298,480
    2006-- $298,480
    2005-- $298,480
    2004-- $298,480
    2003-- $298,480
    2000-- $298,480
    Find assessor info on the county website

    Neighborhood: 19335

    Nearby schools

    GreatSchools rating
    Schools provided by the listing agent
    • Elementary: Bradford Heights
    • Middle: Downingtown
    • High: Dhs West
    • District: Downingtown Area

    Source: Bright MLS. This data may not be complete. We recommend contacting the local school district to confirm school assignments for this home.

    Get a cash offer in 3 minutes
    Find out how much your home could sell for in as little as 3 minutes with a no-obligation cash offer.
    Estimated market value
    $952,100
    Get a cash offer in 3 minutes
    Find out how much your home could sell for in as little as 3 minutes with a no-obligation cash offer.
    Estimated market value
    $952,100