Skip main navigation
Sold
  • Listed by: Spivey Realty Group, LLC
    Bought with: Realty ONE Group All Stars
    $410,000

    1315 Thomas Street, Aberdeen, WA 98520

    4beds
    2,104sqft
    Single Family Residence
    Built in 1966
    0.6 Acres Lot
    $405,800 Zestimate®
    $195/sqft
    $2,442 Estimated rent

    Home value

    $405,800

    $317,000 - $519,000

    $2,442/mo

    Zestimate® history
    Loading
    Loading...

    Owner options

    List your home for rent

    $2,442/mo

    Rent Zestimate®

    Find your next renter with Zillow Rental Manager. Plus, with online applications, you can quickly screen prospective tenants – for free.

    Learn more

    $2,442/mo

    Rent Zestimate®

    Refinance and save

    $2,458/mo

    Est. payment

    Refinancing to a lower rate could help reduce your monthly payments and save thousands over the life of the loan.

    See today's rates

    $2,458/mo

    Est. payment

    Explore your selling options

    Work with a Zillow partner agent

    Leverage their expertise and Zillow's premium Showcase listings to get your home seen by more buyers.

    Get started

    List with your own agent

    Get your home in front of millions of buyers by listing it on Zillow.

    Learn how to do it

    Sell it yourself

    Take full control of how buyers see your home on Zillow by listing For Sale by Owner (FSBO).

    List your home

    What's special

    Generous off-street parkingOne-car garageRecessed lighting throughoutLarge windowsHeated floorsPeninsula seatingThree bathrooms
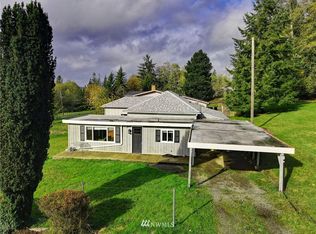
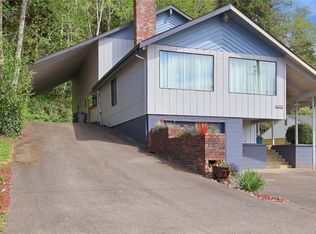
    Welcome to 1315 Thomas St, in Aberdeen with large windows and LVP flooring that creates a bright interior that feels clean and well maintained from the start. Daily life centers around the living room with pellet stove and adjacent dining space, supported by a spacious kitchen with ample cabinet and counter space with peninsula seating. The layout functions efficiently with four bedrooms and three bathrooms, including two primary suites. One primary suite features a recently remodeled bathroom with an oversized custom shower and heated floors. Outside, a fenced front yard provides usable outdoor space, while the one-car garage and generous off-street parking add practicality. RV, trailer, or camper parking with 50-amp service is already in place. Located near community parks, schools, shopping, dining, and with quick access to Hwy 12, the setting supports long-term convenience. Recent updates include a new roof, updated electrical, and recessed lighting throughout. Overall, this home delivers function, location, and meaningful updates in a balanced way

    Zillow last checked:

    Listing updated:

    Listed by:

    Jessie Stout,

    Spivey Realty Group, LLC

    Bought with:

    Misti Bell, 22004068

    Realty ONE Group All Stars

    Source: NWMLS as distributed by MLS GRID,MLS#: 2467745MLS Logo

    Facts & features

    Interior

    Bedrooms & bathrooms
    • Bedrooms: 4
    • Bathrooms: 3
    • Full bathrooms: 2
    • 3/4 bathrooms: 1
    • Main level bathrooms: 3
    • Main level bedrooms: 4
    Primary bedroom
    • Level: Main
    Bedroom
    • Level: Main
    Bedroom
    • Level: Main
    Bedroom
    • Level: Main
    Bathroom full
    • Level: Main
    Bathroom full
    • Level: Main
    Bathroom three quarter
    • Level: Main
    Dining room
    • Level: Main
    Entry hall
    • Level: Main
    Family room
    • Level: Main
    Kitchen with eating space
    • Level: Main
    Utility room
    • Level: Main
    Heating
    • Fireplace, Stove/Free Standing, Wall Furnace, Electric, Pellet
    Cooling
    • None
    Appliances
    • Included: Dishwasher, Double Oven, Microwave, Refrigerator, Stove(s)/Range(s), Dishwasher(s), Microwave(s), Refrigerator(s), Water Heater: Electric
    Features
    • Bath Off Primary, Ceiling Fan(s), Dining Room
    • Flooring: Ceramic Tile, Laminate, Vinyl, Carpet
    • Windows: Dbl Pane/Storm Window
    • Basement: None
    • Number of fireplaces: 1
    • Fireplace features: Pellet Stove, Main Level: 1, Fireplace
    Interior area
    • Total structure area: 2,104
    • Total interior livable area: 2,104 sqft

    Property

    Parking
    • Total spaces: 1
    • Parking features: Driveway, Attached Garage, RV Parking
    • Has attached garage: Yes
    • Covered spaces: 1
    Features
    • Levels: One
    • Stories: 1
    • Entry location: Main
    • Patio & porch: Second Primary Bedroom, Bath Off Primary, Ceiling Fan(s), Dbl Pane/Storm Window, Dining Room, Fireplace, Walk-In Closet(s), Water Heater
    • Has view: Yes
    • View description: Territorial
    Lot
    • Size: 0.60 Acres
    • Features: Dead End Street, Paved, Secluded, Deck, Fenced-Partially, Outbuildings, RV Parking
    • Topography: Level,Steep Slope
    • Residential vegetation: Brush, Fruit Trees, Garden Space, Wooded
    Details
    • Parcel number: 021603900200
    • Special conditions: Standard

    Construction

    Type & style
    • Home type: SingleFamily
    • Property subtype: Single Family Residence
    Materials
    • Wood Siding, Wood Products
    • Foundation: Poured Concrete
    • Roof: Composition
    Condition
    • Year built: 1966

    Utilities & green energy

    • Electric: Company: GH PUD
    • Sewer: Sewer Connected, Company: City of Aberdeen
    • Water: Public, Company: City of Aberdeen

    Community & neighborhood

    Location
    • Region: Aberdeen
    • Subdivision: North Aberdeen

    Other

    Other facts
    • Listing terms: Conventional,FHA,USDA Loan,VA Loan
    • Cumulative days on market: 146 days

    Price history

    DateEventPrice
    2/23/2026Sold$410,000+1.2%$195/sqft
    Source: NWMLS as distributed by MLS GRID #2467745 Report a problem
    1/19/2026Pending sale$405,000$192/sqft
    Source: NWMLS as distributed by MLS GRID #2467745 Report a problem
    1/14/2026Listed for sale$405,000+130.1%$192/sqft
    Source: NWMLS as distributed by MLS GRID #2467745 Report a problem
    7/26/2005Sold$176,000$84/sqft
    Source: NWMLS as distributed by MLS GRID #25081358 Report a problem

    Public tax history

    YearProperty taxesTax assessment
    2024$3,566 +13.2%$372,246
    2023$3,149 +2.2%$372,246 +22.4%
    2022$3,080 +12.1%$304,190 +29%
    2021$2,749 +0.5%$235,828 +10.7%
    2020$2,735 +3.4%$213,032 +4.3%
    2019$2,645 $204,316 +7.5%
    2018$2,645 -2%$190,050 +11.8%
    2017$2,699 +8.1%$170,044 +4.1%
    2016$2,498 $163,375 +4.9%
    2014$2,498 +5.5%$155,760 -7.9%
    2013$2,367 -1.1%$169,030 -7.4%
    2011$2,394 +2.1%$182,625
    2010$2,345 -7.3%$182,625
    2009$2,531 +17.7%$182,625 +1.4%
    2008$2,151 $180,120 +15.6%
    2007$2,151 -4.7%$155,840
    2006$2,258 +42%$155,840
    2005$1,590 +2.8%$155,840 +55.2%
    2004$1,547 +5.5%$100,385 -1%
    2003$1,466 +8%$101,385 +2%
    2002$1,357 +1.1%$99,385 +25.2%
    2001$1,342 -4.7%$79,385 -13.9%
    2000$1,408 $92,245

    Find assessor info on the county website

    Neighborhood: 98520

    Nearby schools

    GreatSchools rating
    Schools provided by the listing agent
    • Middle: Miller Jnr High
    • High: J M Weatherwax High

    Source: NWMLS as distributed by MLS GRID. This data may not be complete. We recommend contacting the local school district to confirm school assignments for this home.

    Get pre-qualified for a loan
    At Zillow Home Loans, we can pre-qualify you in as little as 5 minutes with no impact to your credit score.

    An equal housing lender. NMLS #10287.