Skip main navigation
Sold
  • Price Unknown

    1315 Tiffany Ln, Longview, TX 75604

    4beds
    2,149sqft
    Single Family Residence
    Built in 1978
    9,583.2 Square Feet Lot
    $295,400 Zestimate®
    $--/sqft
    $2,244 Estimated rent

    Home value

    $295,400

    $269,000 - $325,000

    $2,244/mo

    Zestimate® history
    Loading
    Loading...

    Owner options

    List your home for rent

    $2,244/mo

    Rent Zestimate®

    Find your next renter with Zillow Rental Manager. Plus, with online applications, you can quickly screen prospective tenants – for free.

    Learn more

    $2,244/mo

    Rent Zestimate®

    Refinance and save

    Refinancing to a lower rate could help reduce your monthly payments and save thousands over the life of the loan.

    See today's rates

    Explore your selling options

    Work with a Zillow partner agent

    Leverage their expertise and Zillow's premium Showcase listings to get your home seen by more buyers.

    Get started

    List with your own agent

    Get your home in front of millions of buyers by listing it on Zillow.

    Learn how to do it

    Sell it yourself

    Take full control of how buyers see your home on Zillow by listing For Sale by Owner (FSBO).

    List your home

    What's special

    Wood-burning fireplaceCozy eat-in areaFormal dining roomFlexible floor planCovered back patioVaulted ceilingLarge closets
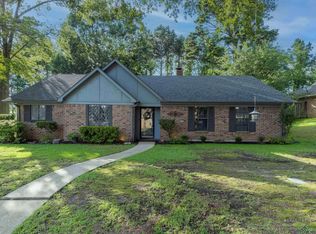
    Welcome to your new home in the highly desirable Wildwood neighborhood, located in the Pine Tree School District. This spacious residence offers a flexible floor plan with four bedrooms, two baths, 2 car garage, privacy fenced back yard with covered back patio. You have the option to convert one of the four bedrooms into a home office or workout space to fit your needs. Each bedroom includes large closets, and the generous master suite comfortably accommodates a king-size bed along with plenty of room for additional furniture. The inviting family room features a vaulted ceiling and a striking wood-burning fireplace, with double French doors that open to the back patio. The kitchen includes a cozy eat-in area and connects to a versatile sitting room or secondary dining space with a large picture window—an ideal spot for enjoying morning light or expanding into a custom kitchen design. The formal dining room offers plenty of space for a large table, hutch, and even a coffee bar, making it perfect for gatherings. Step outside and enjoy the peaceful charm of the neighborhood, where friendly neighbors, scenic walks, community kids playground, and even bike rides around the community lake await.

    Zillow last checked:

    Listing updated:

    Listed by:

    Martha F Weant 903-720-0936,

    Summers Cook & Company

    Bought with:

    MEMBER NON

    NON MEMBER

    Source: LGVBOARD,MLS#: 20255245MLS Logo

    Facts & features

    Interior

    Bedrooms & bathrooms
    • Bedrooms: 4
    • Bathrooms: 2
    • Full bathrooms: 2
    Bedroom
    • Features: Master Bedroom Split
    Dining room
    • Features: Separate Formal Dining
    Heating
    • Central Electric
    Cooling
    • Central Electric
    Appliances
    • Included: Elec Range/Oven, Dishwasher, Disposal, Other, Electric Water Heater
    • Laundry: Laundry Room
    Features
    • High Ceilings, High Speed Internet
    • Flooring: Carpet, Tile, Other
    • Windows: Shutters, Shades/Blinds
    • Number of fireplaces: 1
    • Fireplace features: Wood Burning, Den
    Interior area
    • Total structure area: 2,149
    • Total interior livable area: 2,149 sqft

    Property

    Parking
    • Total spaces: 2
    • Parking features: Garage, Garage Faces Front, Garage Door Opener, Concrete
    • Garage spaces: 2
    • Has uncovered spaces: Yes
    Features
    • Levels: One
    • Stories: 1
    • Patio & porch: Patio
    • Exterior features: Sprinkler System
    • Pool features: None
    • Fencing: Wood
    Lot
    • Size: 9,583 sqft
    • Dimensions: 80 X 120
    • Features: Landscaped
    Details
    • Additional structures: None
    • Parcel number: 71355

    Construction

    Type & style
    • Home type: SingleFamily
    • Architectural style: Traditional
    • Property subtype: Single Family Residence
    Materials
    • Brick
    • Foundation: Slab
    Condition
    • Year built: 1978

    Utilities & green energy

    • Sewer: Public Sewer
    • Water: Public Water, City
    • Utilities for property: Electricity Available, Cable Available

    Community & neighborhood

    Location
    • Region: Longview
    • Subdivision: Wildwood

    HOA & financial

    HOA
    • Has HOA: Yes

    Other

    Other facts
    • Listing terms: Cash,FHA,Conventional,VA Loan

    Price history

    DateEventPrice
    11/19/2025Sold--
    Source: LGVBOARD #20255245 Report a problem
    8/27/2025Price change$299,888-3.2%$140/sqft
    Source: LGVBOARD #20255245 Report a problem
    7/30/2025Listed for sale$309,888+65.3%$144/sqft
    Source: LGVBOARD #20255245 Report a problem
    7/17/2025Listing removed--
    Source: LGVBOARD #20254153 Report a problem
    6/16/2025Listed for sale--
    Source: LGVBOARD #20254153 Report a problem
    6/4/2021Sold--
    Source: LGVBOARD #20212021 Report a problem
    3/11/2008Listing removed$187,500$87/sqft
    Source: NCI #117118 Report a problem
    2/1/2008Listed for sale$187,500$87/sqft
    Source: NCI #117118 Report a problem

    Public tax history

    YearProperty taxesTax assessment
    2025$2,185 +0.1%$271,380 -0.6%
    2024$2,184 -25.5%$272,930 +9.3%
    2023$2,933 +60.7%$249,656 +10%
    2022$1,825 +72.2%$226,960 +30%
    2021$1,060 $174,580 +3.3%
    2020$1,060 -17.1%$169,070 +1.6%
    2019$1,279 +8.7%$166,380 +1.8%
    2018$1,177 -2.5%$163,460 -2.5%
    2017$1,207 -1.1%$167,680 -1.1%
    2016$1,221 +0%$169,560 +0%
    2015$1,220 $169,510 +0.4%
    2014-- $168,780 +0.3%
    2013-- $168,250 +2%
    2012-- $164,950 -1.1%
    2011-- $166,790 +0%
    2010-- $166,760 +0.7%
    2009-- $165,520 +7.3%
    2008-- $154,260 +10%
    2007-- $140,240 +5.6%
    2006-- $132,830 +6.3%
    2005-- $124,950 +0.3%
    2004-- $124,570 +4%
    2003-- $119,820 +5.7%
    2002-- $113,390 +2.6%
    2001-- $110,530 -2.1%
    2000-- $112,930

    Find assessor info on the county website

    Neighborhood: 75604

    Nearby schools

    GreatSchools rating
    Schools provided by the listing agent
    • District: Pine Tree

    Source: LGVBOARD. This data may not be complete. We recommend contacting the local school district to confirm school assignments for this home.