Skip main navigation
Sold for $450,000
  • $450,000

    1315 Ulster Street, Denver, CO 80220

    2beds
    1,532sqft
    Single Family Residence
    Built in 1929
    6,840 Square Feet Lot
    $449,900 Zestimate®
    $294/sqft
    $2,059 Estimated rent

    Home value

    $449,900

    $418,000 - $486,000

    $2,059/mo

    Zestimate® history
    Loading
    Loading...

    Owner options

    List your home for rent

    $2,059/mo

    Rent Zestimate®

    Find your next renter with Zillow Rental Manager. Plus, with online applications, you can quickly screen prospective tenants – for free.

    Learn more

    $2,059/mo

    Rent Zestimate®

    Refinance and save

    $2,585/mo

    Est. payment

    Refinancing to a lower rate could help reduce your monthly payments and save thousands over the life of the loan.

    See today's rates

    $2,585/mo

    Est. payment

    Explore your selling options

    Work with a Zillow partner agent

    Leverage their expertise and Zillow's premium Showcase listings to get your home seen by more buyers.

    Get started

    List with your own agent

    Get your home in front of millions of buyers by listing it on Zillow.

    Learn how to do it

    Sell it yourself

    Take full control of how buyers see your home on Zillow by listing For Sale by Owner (FSBO).

    List your home

    What's special

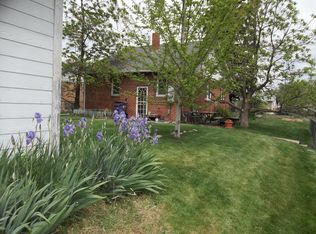
    Don't miss seeing this charming ranch style home located in a mature Denver neighborhood. The main floor plan consists of a living room, kitchen, 2 bedrooms and 1 full bathroom. The present owners have updated the home over the past 6 years. Some of the improvements and upgrades include...Removed "popcorn" ceiling surface, new interior paint, room ceiling fans, full bathroom remodel, new living room windows, new sunroom windows, new insulation in sunroom, new exterior doors, new "nest" thermostat, new furnace motor, new electrical panel, new 240v outlet in the basement, new 6' wood privacy fence, new garage door, plus so much more! The included washer and dryer with utility sink are located in the unfinished 667 sqft. basement. As you walk through the home past the kitchen and down 2 stairs you enter the enclosed 9' x 19' backyard sunroom. This wonderful additional space could be converted to a 3rd. bedroom, large study, family room or presently used as a dining room. The large private backyard is enclosed by a newer 6' wood fence. Great for entertaining or just relaxing on the patio enjoying the mature backyard landscaping of the large shade tree, lilac bushes, garden area and flower beds. The current owners have built a small animal area for their cute 6 ducks! I'm sorry the ducks are not included in the sale. The home is located close to schools, shopping and restaurants with easy access to major streets. Make this home yours today!

    Zillow last checked:

    Listing updated:

    Listed by:

    David Savoie 303-570-1201 RMASAVOIE@GMAIL.COM,

    RE/MAX Alliance

    Bought with:

    Tanner Schuetz, 100091469

    Grant Real Estate Company

    Source: REcolorado as distributed by MLS GRID,MLS#: 7384216MLS Logo

    Facts & features

    Interior

    Bedrooms & bathrooms
    • Bedrooms: 2
    • Bathrooms: 1
    • Full bathrooms: 1
    • Main level bathrooms: 1
    • Main level bedrooms: 2
    Bedroom
    • Description: Flooring: Hardwood Floors; Ceiling Fan
    • Level: Main
    • Area: 87.4 Square Feet
    • Dimensions: 9.5 x 9.2
    Bedroom
    • Description: Flooring: Hardwood Floors; Ceiling Fan
    • Level: Main
    • Area: 85.54 Square Feet
    • Dimensions: 9.1 x 9.4
    Bathroom
    • Description: Flooring: Linoleum; Vanity W/Sink; Toilet; Pedistal Tub/Shower Combination
    • Level: Main
    Kitchen
    • Description: Flooring: Hardwood Floors; Elec. Stove/Oven; Refrigerator
    • Level: Main
    • Area: 105.73 Square Feet
    • Dimensions: 10.9 x 9.7
    Living room
    • Description: Flooring: Hardwood Floors; Ceiling Fan
    • Level: Main
    • Area: 189.54 Square Feet
    • Dimensions: 16.2 x 11.7
    Sun room
    • Description: Flooring: Concrete; Heated; Electrical
    • Level: Main
    • Area: 177.63 Square Feet
    • Dimensions: 19.1 x 9.3
    Heating
    • Forced Air, Natural Gas
    Cooling
    • None
    Appliances
    • Included: Dryer, Gas Water Heater, Oven, Range, Refrigerator
    Features
    • Ceiling Fan(s), Laminate Counters, Smart Thermostat, Smoke Free
    • Flooring: Concrete, Tile, Wood
    • Windows: Window Coverings
    • Basement: Partial
    Interior area
    • Total structure area: 1,532
    • Total interior livable area: 1,532 sqft
    • Finished area above ground: 865
    • Finished area below ground: 0

    Property

    Parking
    • Total spaces: 1
    • Parking features: Concrete
    • Garage spaces: 1
    Features
    • Levels: One
    • Stories: 1
    • Patio & porch: Covered, Front Porch, Patio
    • Exterior features: Private Yard
    • Fencing: Full
    Lot
    • Size: 6,840 sqft
    • Features: Level
    Details
    • Parcel number: 604216011
    • Zoning: E-SU-DX
    • Special conditions: Standard

    Construction

    Type & style
    • Home type: SingleFamily
    • Architectural style: Contemporary
    • Property subtype: Single Family Residence
    Materials
    • Brick, Frame
    • Foundation: Concrete Perimeter
    • Roof: Composition
    Condition
    • Year built: 1929

    Utilities & green energy

    • Electric: 110V, 220 Volts
    • Sewer: Public Sewer
    • Water: Public
    • Utilities for property: Electricity Connected, Natural Gas Connected
    Green energy
    • Energy efficient items: Thermostat

    Community & neighborhood

    Security
    • Security features: Video Doorbell
    Location
    • Region: Denver
    • Subdivision: Kensington

    Other

    Other facts
    • Listing terms: Cash,Conventional,FHA,VA Loan
    • Ownership: Individual
    • Road surface type: Paved

    Price history

    DateEventPrice
    6/18/2024Sold$450,000$294/sqft
    Source: REcolorado as distributed by MLS GRID #7384216 Report a problem
    5/22/2024Pending sale$450,000$294/sqft
    Source: REcolorado as distributed by MLS GRID #7384216 Report a problem
    5/17/2024Listed for sale$450,000$294/sqft
    Source: REcolorado as distributed by MLS GRID #7384216 Report a problem

    Public tax history

    Tax history is unavailable.

    Neighborhood: East Colfax

    Nearby schools

    GreatSchools rating
    Schools provided by the listing agent
    • Elementary: Montclair
    • Middle: Hill
    • High: George Washington
    • District: Denver 1

    Source: REcolorado as distributed by MLS GRID. This data may not be complete. We recommend contacting the local school district to confirm school assignments for this home.

    Get a cash offer in 3 minutes
    Find out how much your home could sell for in as little as 3 minutes with a no-obligation cash offer.
    Estimated market value
    $449,900
    Get a cash offer in 3 minutes
    Find out how much your home could sell for in as little as 3 minutes with a no-obligation cash offer.
    Estimated market value
    $449,900