Skip main navigation
Closed
  • $460,000

    1315 Underwood Ter, Wheaton, IL 60189

    4beds
    1,914sqft
    Single Family Residence
    Built in 1974
    7,048 Square Feet Lot
    $475,000 Zestimate®
    $240/sqft
    $3,234 Estimated rent

    Home value

    $475,000

    $437,000 - $518,000

    $3,234/mo

    Zestimate® history
    Loading
    Loading...

    Owner options

    List your home for rent

    $3,234/mo

    Rent Zestimate®

    Find your next renter with Zillow Rental Manager. Plus, with online applications, you can quickly screen prospective tenants – for free.

    Learn more

    $3,234/mo

    Rent Zestimate®

    Refinance and save

    $3,221/mo

    Est. payment

    Refinancing to a lower rate could help reduce your monthly payments and save thousands over the life of the loan.

    See today's rates

    $3,221/mo

    Est. payment

    Explore your selling options

    Work with a Zillow partner agent

    Leverage their expertise and Zillow's premium Showcase listings to get your home seen by more buyers.

    Get started

    List with your own agent

    Get your home in front of millions of buyers by listing it on Zillow.

    Learn how to do it

    Sell it yourself

    Take full control of how buyers see your home on Zillow by listing For Sale by Owner (FSBO).

    List your home

    What's special

    Quiet tree lined streetThree spacious bedroomsFully fenced in yardBeautifully landscaped front yardLarge shedExpansive backyardDedicated garden area
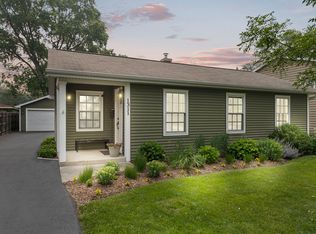
    Welcome to 1315 Underwood Terrace, a four bedroom home, nestled on a quiet tree lined street in of Wheaton's most cherished neighborhoods. The main level, features a large living room, framed by expansive windows overlooking mature trees and the beautifully landscaped front yard, just in time to enjoy spring tulips. The living space seamlessly flows into the adjacent dining area and kitchen, which offers white cabinetry, granite countertops & newer stainless steel appliances. From the dining area is a new large sliding door (2024) that leads out to the expansive backyard, featuring a large deck perfect for entertaining. Stairs lead down to a new brick paver patio (2017) offering additional space for outdoor gathering. The fully fenced in yard provides ample green space, a large shed and a dedicated garden area. Whether your hosting a BBQ or enjoying a quiet moment surrounded by nature, this backyard is truly the highlight of the home. Back inside, the remainder of the main level offers three spacious bedrooms. The primary bedroom offers an abundance of extra vertical storage and the updated shared bathroom includes large vanity with double sinks. On the lower level you will find a family room with a brick, wood burning fireplace. It also includes a flex area, perfect for a play room or work out space. The fourth bedroom can be used as an office or as a guest space and it is conveniently located across the hall from the second full bathroom. The attached one and half car garage contains an extra area for storage, ideally suited for seasonal and household items. Newer updates include: Roof (2016), Brick Paver Patio & Deck (2017) A/C & Furnace (2021) Dishwasher/Stove (2024) Patio door (2024) Sidewalk added by the city (2025). This Home is located within walking distance to the highly rated Lincoln Elementary Grade School & Parks. it is within close proximity from Danada Square for shopping, Restaurants, Forest Preserves, Running/Biking Trails & the Morton Arboretum. Commuters will love the easy access to I-355, I-88 & the Metra in Downtown Wheaton. Do not miss out on your chance to own this incredible property, Welcome Home!

    Zillow last checked:

    Listing updated:

    Listing courtesy of:

    Annie Roberts 847-826-7256,

    Keller Williams Premiere Properties

    Bought with:

    Eric Logan

    Realty Executives Premier Illinois

    Becky Chase VanderVeen, C-RET,GRI

    Realty Executives Premier Illinois

    Source: MRED as distributed by MLS GRID,MLS#: 12554514MLS Logo

    Facts & features

    Interior

    Bedrooms & bathrooms
    • Bedrooms: 4
    • Bathrooms: 2
    • Full bathrooms: 2
    Primary bedroom
    • Features: Flooring (Carpet), Bathroom (Double Sink)
    • Level: Main
    • Area: 156 Square Feet
    • Dimensions: 13X12
    Bedroom 2
    • Level: Main
    • Area: 130 Square Feet
    • Dimensions: 13X10
    Bedroom 3
    • Features: Flooring (Carpet)
    • Level: Main
    • Area: 126 Square Feet
    • Dimensions: 14X9
    Bedroom 4
    • Features: Flooring (Laminate)
    • Level: Lower
    • Area: 81 Square Feet
    • Dimensions: 9X9
    Family room
    • Level: Lower
    • Area: 377 Square Feet
    • Dimensions: 29X13
    Kitchen
    • Features: Flooring (Laminate)
    • Level: Main
    • Area: 234 Square Feet
    • Dimensions: 18X13
    Laundry
    • Level: Lower
    • Area: 91 Square Feet
    • Dimensions: 13X7
    Living room
    • Features: Flooring (Carpet)
    • Level: Main
    • Area: 221 Square Feet
    • Dimensions: 17X13
    Heating
    • Natural Gas
    Cooling
    • Central Air
    Appliances
    • Included: Range, Microwave, Dishwasher, Refrigerator, Washer, Dryer, Disposal, Stainless Steel Appliance(s)
    Features
    • Dining Combo, Granite Counters, Pantry
    • Flooring: Laminate, Carpet
    • Windows: Window Treatments
    • Basement: Finished,Crawl Space,Exterior Entry,Rec/Family Area,Sleeping Area,Partial
    • Number of fireplaces: 1
    • Fireplace features: Wood Burning, Other
    Interior area
    • Total structure area: 0
    • Total interior livable area: 1,914 sqft

    Property

    Parking
    • Total spaces: 4.5
    • Parking features: Concrete, Garage Door Opener, Yes, Garage Owned, Attached, Owned, Garage
    • Attached garage spaces: 1.5
    • Has uncovered spaces: Yes
    Accessibility
    • Accessibility features: No Disability Access
    Features
    • Patio & porch: Deck, Patio
    • Fencing: Fenced
    Lot
    • Size: 7,048 sqft
    • Features: Landscaped
    Details
    • Additional structures: Shed(s)
    • Parcel number: 0521213021
    • Special conditions: None

    Construction

    Type & style
    • Home type: SingleFamily
    • Property subtype: Single Family Residence
    Materials
    • Vinyl Siding, Brick
    • Roof: Asphalt
    Condition
    • New construction: No
    • Year built: 1974

    Utilities & green energy

    • Sewer: Public Sewer
    • Water: Lake Michigan, Public

    Community & neighborhood

    Community
    • Community features: Park, Pool, Sidewalks, Street Lights
    Location
    • Region: Wheaton

    HOA & financial

    HOA
    • Services included: None

    Other

    Other facts
    • Listing terms: Conventional
    • Ownership: Fee Simple

    Price history

    DateEventPrice
    3/10/2026Sold$460,000+4.6%$240/sqft
    Source: MRED as distributed by MLS GRID #12554514 Report a problem
    2/16/2026Contingent$439,900$230/sqft
    Source: MRED as distributed by MLS GRID #12554514 Report a problem
    2/12/2026Listed for sale$439,900+43.8%$230/sqft
    Source: MRED as distributed by MLS GRID #12554514 Report a problem
    7/21/2017Sold$305,900+0.3%$160/sqft
    Source: MRED as distributed by MLS GRID #09644511 Report a problem
    6/7/2017Pending sale$304,900$159/sqft
    Source: Baird & Warner #09644511 Report a problem
    6/1/2017Listed for sale$304,900+24.4%$159/sqft
    Source: Baird & Warner #09644511 Report a problem
    8/31/2011Sold$245,000-2%$128/sqft
    Source: Public Record Report a problem
    7/14/2011Price change$250,000-3.7%$131/sqft
    Source: Coldwell Banker Residential Brokerage - Wheaton #07854901 Report a problem
    6/28/2011Price change$259,500-2%$136/sqft
    Source: Coldwell Banker Residential Brokerage - Wheaton #07776466 Report a problem
    6/3/2011Price change$264,900-1.9%$138/sqft
    Source: Coldwell Banker Residential Brokerage - Wheaton #07776466 Report a problem
    5/14/2011Price change$269,900-1.9%$141/sqft
    Source: Coldwell Banker Residential Brokerage - Wheaton #07776466 Report a problem
    4/11/2011Listed for sale$275,000+8.9%$144/sqft
    Source: Coldwell Banker Residential Brokerage - Wheaton #07776466 Report a problem
    8/4/2004Sold$252,500+66.1%$132/sqft
    Source: Public Record Report a problem
    5/28/1998Sold$152,000$79/sqft
    Source: Public Record Report a problem

    Public tax history

    YearProperty taxesTax assessment
    2024$7,162 +4.3%$119,124 +8.6%
    2023$6,870 +1.6%$109,650 +5.8%
    2022$6,761 +0.4%$103,630 +2.4%
    2021$6,736 +0.3%$101,170 +0.9%
    2020$6,714 +2.4%$100,230 +2.7%
    2019$6,557 +5.3%$97,590 +6.1%
    2018$6,225 +22.7%$91,950 +23.6%
    2017$5,075 +1.5%$74,380 +4.2%
    2016$5,000 +1%$71,410 +4.8%
    2015$4,952 -8.1%$68,130 -6%
    2014$5,388 +2.6%$72,450 -0.3%
    2013$5,249 +2.2%$72,660 -4.1%
    2012$5,134 +2.5%$75,770 -6.4%
    2011$5,010 -0.1%$80,920 -7%
    2010$5,014 +2.7%$87,010 -3.8%
    2009$4,880 +2%$90,400
    2008$4,787 +4.1%$90,400 +4.8%
    2007$4,598 +10.1%$86,260 +14%
    2006$4,176 +4.7%$75,670 +7.1%
    2005$3,989 +6%$70,650 +7.3%
    2004$3,764 +3.2%$65,840 +8.4%
    2003$3,645 +7.7%$60,740 +8%
    2002$3,386 +2.9%$56,260 +7.5%
    2001$3,292 +3.1%$52,340 +5.1%
    2000$3,191 $49,800

    Find assessor info on the county website

    Neighborhood: 60189

    Nearby schools

    GreatSchools rating
    Schools provided by the listing agent
    • Elementary: Lincoln Elementary School
    • Middle: Edison Middle School
    • High: Wheaton Warrenville South H S
    • District: 200

    Source: MRED as distributed by MLS GRID. This data may not be complete. We recommend contacting the local school district to confirm school assignments for this home.

    Get a cash offer in 3 minutes
    Find out how much your home could sell for in as little as 3 minutes with a no-obligation cash offer.
    Estimated market value
    $475,000
    Get a cash offer in 3 minutes
    Find out how much your home could sell for in as little as 3 minutes with a no-obligation cash offer.
    Estimated market value
    $475,000