Beautiful details abound in this updated and inviting home situated on .57 acres in sought after Libertyville. The kitchen and dining room really are the heart of this home, open and flowing seamlessly to provide a large hearth room gathering space. Featuring pristine white cabinetry, granite counters, and convenient island with seating. The dining space is anchored by a gorgeous wood burning brick fireplace feature wall. With hardwood floors throughout the first and second floor, this home makes indoor/outdoor living easy. Large sliding doors take you from the kitchen/dining area to a 30-foot deck and into the back yard with more than a half-acre to roam. The circular flow from the living room through kitchen and dining room means you will never have a traffic jam, no matter how many people you entertain. There are two updated bathrooms that feel modern and luxurious. The second-floor bath has a double vanity and full tub. The lower level includes the second full bath, family room, laundry, exterior access and a large fourth bedroom with walk-in-closet and office or schoolwork space with built in storage. Only slightly below grade, the entire lower level has full size windows in all rooms and remains light and bright. Award winning Libertyville Schools. 2018 new siding, roof, gutters and facia. Come fall in love with all the space and privacy on Victory Dr.
Closed
$530,000
1315 Victory Dr, Libertyville, IL 60048
4beds
1,923sqft
Single Family Residence
Built in 1965
0.57 Acres Lot
$592,300 Zestimate®
$276/sqft
$4,866 Estimated rent
Home value
$592,300
$563,000 - $628,000
$4,866/mo
Zestimate® history
Owner options
List your home for rent
$4,866/mo
Rent Zestimate®
Find your next renter with Zillow Rental Manager. Plus, with online applications, you can quickly screen prospective tenants – for free.
$4,866/mo
Rent Zestimate®
Refinance and save
$4,057/mo
Est. payment
Refinancing to a lower rate could help reduce your monthly payments and save thousands over the life of the loan.
$4,057/mo
Est. payment
Explore your selling options
Work with a Zillow partner agent
Leverage their expertise and Zillow's premium Showcase listings to get your home seen by more buyers.
Get startedList with your own agent
Get your home in front of millions of buyers by listing it on Zillow.
Learn how to do itSell it yourself
Take full control of how buyers see your home on Zillow by listing For Sale by Owner (FSBO).
List your homeWhat's special
Updated bathroomsFamily roomExterior accessKitchen and dining roomFull size windowsLight and brightPristine white cabinetry
Zillow last checked:
Listing updated:
Listed by:
Karen McCabe 847-372-5607,
Coldwell Banker Realty
Bought with:
Mary H Cutler
Redfin Corporation
Source: MRED as distributed by MLS GRID,MLS#: 12170043
Facts & features
Interior
Bedrooms & bathrooms
- Bedrooms: 4
- Bathrooms: 2
- Full bathrooms: 2
Rooms
- Room types: Deck
Primary bedroom
- Features: Flooring (Hardwood)
- Level: Second
- Area: 154 Square Feet
- Dimensions: 11X14
Bedroom 2
- Features: Flooring (Hardwood)
- Level: Second
- Area: 120 Square Feet
- Dimensions: 10X12
Bedroom 3
- Features: Flooring (Hardwood)
- Level: Second
- Area: 108 Square Feet
- Dimensions: 9X12
Bedroom 4
- Features: Flooring (Carpet)
- Level: Lower
- Area: 231 Square Feet
- Dimensions: 11X21
Deck
- Level: Main
- Area: 480 Square Feet
- Dimensions: 16X30
Dining room
- Features: Flooring (Hardwood)
- Level: Main
- Area: 266 Square Feet
- Dimensions: 14X19
Family room
- Features: Flooring (Carpet)
- Level: Lower
- Area: 208 Square Feet
- Dimensions: 13X16
Kitchen
- Features: Kitchen (Eating Area-Breakfast Bar, Eating Area-Table Space, Island), Flooring (Hardwood)
- Level: Main
- Area: 196 Square Feet
- Dimensions: 14X14
Laundry
- Level: Lower
- Area: 1 Square Feet
- Dimensions: 1X1
Living room
- Features: Flooring (Hardwood)
- Level: Main
- Area: 396 Square Feet
- Dimensions: 12X33
Heating
- Natural Gas, Forced Air
Cooling
- Central Air
Appliances
- Included: Range, Microwave, Dishwasher, Refrigerator, Washer, Dryer, Disposal, Stainless Steel Appliance(s), Humidifier
Features
- Flooring: Hardwood
- Basement: None
- Number of fireplaces: 1
- Fireplace features: Wood Burning, Kitchen
Interior area
- Total structure area: 0
- Total interior livable area: 1,923 sqft
Property
Parking
- Total spaces: 2
- Parking features: Asphalt, On Site, Detached, Garage
- Garage spaces: 2
Accessibility
- Accessibility features: No Disability Access
Features
- Patio & porch: Patio
- Fencing: Fenced
Lot
- Size: 0.57 Acres
- Dimensions: 53.4X53.4X226.6X123.8X208
Details
- Parcel number: 11201100050000
- Special conditions: None
- Other equipment: Ceiling Fan(s), Sump Pump
Construction
Type & style
- Home type: SingleFamily
- Property subtype: Single Family Residence
Materials
- Brick
Condition
- New construction: No
- Year built: 1965
Utilities & green energy
- Sewer: Public Sewer
- Water: Lake Michigan
Community & HOA
Community
- Features: Park, Curbs, Sidewalks
- Security: Carbon Monoxide Detector(s)
HOA
- Services included: None
Location
- Region: Libertyville
Financial & listing details
- Price per square foot: $276/sqft
- Tax assessed value: $392,649
- Annual tax amount: $8,763
- Date on market: 10/10/2024
- Listing terms: Conventional
- Ownership: Fee Simple
Price history
| Date | Event | Price |
|---|---|---|
| 11/12/2024 | Sold | $530,000+7.1%$276/sqft |
Source:  MRED as distributed by MLS GRID #12170043 Report a problem MRED as distributed by MLS GRID #12170043 Report a problem | ||
| 10/17/2024 | Contingent | $495,000$257/sqft |
Source: MRED as distributed by MLS GRID #12170043 Report a problem | ||
| 10/10/2024 | Listed for sale | $495,000+37.5%$257/sqft |
Source: MRED as distributed by MLS GRID #12170043 Report a problem | ||
| 6/30/2004 | Sold | $360,000+48.1%$187/sqft |
Source: Public Record Report a problem | ||
| 11/7/1998 | Sold | $243,000$126/sqft |
Source: Public Record Report a problem | ||
Public tax history
| Year | Property taxes | Tax assessment |
|---|---|---|
| 2024 | $9,479 +4.4% | $162,444 +24.1% |
| 2023 | $9,077 +3.6% | $130,870 +8.4% |
| 2022 | $8,763 +3.9% | $120,706 +4.4% |
| 2021 | $8,433 +3.9% | $115,564 +3.9% |
| 2020 | $8,113 +2.5% | $111,174 +1% |
| 2019 | $7,912 +4% | $110,117 -0.9% |
| 2018 | $7,607 | $111,086 +3.3% |
| 2017 | $7,607 +4.6% | $107,579 +5.5% |
| 2016 | $7,269 -10% | $102,000 +7% |
| 2015 | $8,080 -1.7% | $95,336 -9.2% |
| 2014 | $8,222 +2% | $104,956 -0.9% |
| 2012 | $8,061 +5.7% | $105,866 -7.6% |
| 2011 | $7,628 +0.9% | $114,606 -4% |
| 2010 | $7,560 +0.2% | $119,382 -7.5% |
| 2009 | $7,544 +3.5% | $129,043 +3% |
| 2008 | $7,291 +4.6% | $125,235 +3.5% |
| 2006 | $6,970 +0.3% | $120,953 |
| 2005 | $6,952 +16.1% | -- |
| 2004 | $5,989 -2.5% | -- |
| 2003 | $6,141 -13.4% | -- |
| 2002 | $7,092 +25.9% | -- |
| 2001 | $5,631 +2.7% | $80,973 +2.6% |
| 2000 | $5,484 | $78,929 |
Find assessor info on the county website
Neighborhood: 60048
Nearby homes
- $508,5003 bd2 ba1.6k sqft1309 Victory Dr, Libertyville, IL 60048Off Market
- $590,7003 bd3 ba2.1k sqft1325 Victory Dr, Libertyville, IL 60048Off Market
- $640,0003 bd3 ba2k sqft1236 Crane Blvd, Libertyville, IL 60048Sold
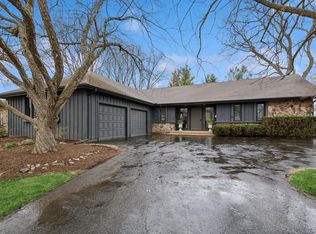
- $693,800-- bd3 ba2.1k sqft1228 Crane Blvd, Libertyville, IL 60048Off Market
- $481,900-- bd2 ba1.1k sqft1301 Victory Dr, Libertyville, IL 60048Off Market
- $706,6003 bd4 ba2.5k sqft1244 Crane Blvd, Libertyville, IL 60048Off Market
- $569,5003 bd2 ba1.9k sqft1335 Victory Dr, Libertyville, IL 60048Off Market
- $649,300-- bd2 ba2.7k sqft1220 Crane Blvd, Libertyville, IL 60048Off Market
Nearby schools
GreatSchools rating
- 9/10Copeland Manor Elementary SchoolGrades: K-5Distance: 1.7 mi
- 7/10Highland Middle SchoolGrades: 6-8Distance: 1 mi
- 9/10Libertyville High SchoolGrades: 9-12Distance: 0.7 mi
Schools provided by the listing agent
- Elementary: Copeland Manor Elementary School
- Middle: Highland Middle School
- High: Libertyville High School
- District: 70
Source: MRED as distributed by MLS GRID. This data may not be complete. We recommend contacting the local school district to confirm school assignments for this home.
Get a cash offer in 3 minutes
Find out how much your home could sell for in as little as 3 minutes with a no-obligation cash offer.
Estimated market value
$592,300
Get a cash offer in 3 minutes
Find out how much your home could sell for in as little as 3 minutes with a no-obligation cash offer.
Estimated market value
$592,300
- Illinois
- Lake County
- Libertyville
- 60048
- 1315 Victory Dr
Nearby cities
Nearby neighborhoods
Nearby zip codes
Other Libertyville Topics
