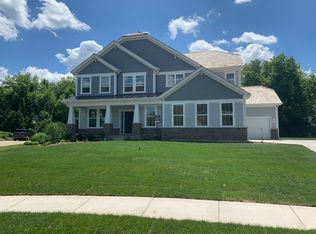
Step inside this smartly-designed two-story home, which offers you the ability to plan each of these flex room areas for you to live in as you wish! Starting out on the first floor of the home, you will be invited into an open-concept foyer area where you will be drawn to your first flex space in the front of your home. This space would be perfect as a sitting area, reading area, or an office. Across from the flex space is an additional flex room area, perfect to utilize as a formal dining room or formal living room and ready for you to entertain your guests. As you continue your walk through the foyer, you will be greeted with an open gourmet kitchen, equipped with an oversized island that we detailed with stunning quartz countertops and stainless steel built-in appliances, all overlooking your extremely large eating area while opening up into your gathering room. If this wasn't enough, off of the kitchen sits a brightly lit sunroom waiting for you to relax in. In your gathering room, take advantage of cozying up next to the beautiful floor-to-ceiling stone fireplace on those chilly nights. Off the kitchen you will find a planning area, perfect to use for a computer desk or craft area. The second floor of the home includes an oversized loft for a second family room, a game room, or perfect work space! Don't forget your four bedrooms. All bedrooms come with extra-large walk-in closets, and we've added our optional bedroom suite made for the "prin...
This property is off market, which means it's not currently listed for sale or rent on Zillow. This may be different from what's available on other websites or public sources.