Skip main navigation
Sold
  • $262,500

    1315 W 25th St, Indianapolis, IN 46208

    3beds
    1,067sqft
    Residential, Single Family Residence
    Built in 2026
    5,227 Square Feet Lot
    $262,200 Zestimate®
    $246/sqft
    $1,742 Estimated rent

    Home value

    $262,200

    $249,000 - $275,000

    $1,742/mo

    Zestimate® history
    Loading
    Loading...

    Owner options

    List your home for rent

    $1,742/mo

    Rent Zestimate®

    Find your next renter with Zillow Rental Manager. Plus, with online applications, you can quickly screen prospective tenants – for free.

    Learn more

    $1,742/mo

    Rent Zestimate®

    Refinance and save

    $1,646/mo

    Est. payment

    Refinancing to a lower rate could help reduce your monthly payments and save thousands over the life of the loan.

    See today's rates

    $1,646/mo

    Est. payment

    Explore your selling options

    Work with a Zillow partner agent

    Leverage their expertise and Zillow's premium Showcase listings to get your home seen by more buyers.

    Get started

    List with your own agent

    Get your home in front of millions of buyers by listing it on Zillow.

    Learn how to do it

    Sell it yourself

    Take full control of how buyers see your home on Zillow by listing For Sale by Owner (FSBO).

    List your home

    What's special

    Sun-drenched dining areaSide-entry rampBright atmosphereSleek tiled showerTwo flexible guest roomsMatched frigidaire appliancesGenerous fenced backyard
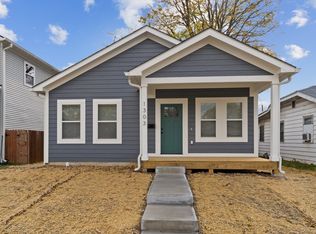
    Experience superior craftsmanship at 1315 W 25th Street, a brand-new residence where every detail has been elevated. The interior avoids the common gray aesthetic, opting instead for warm, natural-colored flooring and a bright atmosphere that feels like home the moment you walk in. The kitchen is a chef's delight, featuring matched Frigidaire appliances and shaker cabinetry that flows into a distinct, sun-drenched dining area. Accessibility is built-in via a side-entry ramp, perfect for easy grocery hauls or move-in days. The thoughtful layout leads to two flexible guest rooms and a primary suite that boasts a double vanity and a sleek tiled shower. Storage is a priority here; you won't find wire shelving, as every closet features custom-built wood storage. With wide luxury blinds on every window and a generous fenced backyard, this property offers a level of finish and privacy that is rare in the Riverside market.

    Zillow last checked:

    Listing updated:

    Listed by:

    Sylva Zhang 812-360-7428,

    @properties

    Bought with:

    Vicki Westbrook

    F.C. Tucker Company

    Source: MIBOR as distributed by MLS GRID,MLS#: 22078808MLS Logo

    Facts & features

    Interior

    Bedrooms & bathrooms
    • Bedrooms: 3
    • Bathrooms: 2
    • Full bathrooms: 2
    • Main level bathrooms: 2
    • Main level bedrooms: 3
    Primary bedroom
    • Features: Luxury Vinyl Plank
    • Level: Main
    • Area: 130 Square Feet
    • Dimensions: 13x10
    Bedroom 2
    • Features: Luxury Vinyl Plank
    • Level: Main
    • Area: 110 Square Feet
    • Dimensions: 11x10
    Bedroom 3
    • Features: Luxury Vinyl Plank
    • Level: Main
    • Area: 100 Square Feet
    • Dimensions: 10x10
    Dining room
    • Features: Luxury Vinyl Plank
    • Level: Main
    • Area: 70 Square Feet
    • Dimensions: 10x7
    Kitchen
    • Features: Luxury Vinyl Plank
    • Level: Main
    • Area: 90 Square Feet
    • Dimensions: 10x9
    Laundry
    • Features: Luxury Vinyl Plank
    • Level: Main
    • Area: 30 Square Feet
    • Dimensions: 5x6
    Living room
    • Features: Luxury Vinyl Plank
    • Level: Main
    • Area: 238 Square Feet
    • Dimensions: 17x14
    Heating
    • Natural Gas
    Cooling
    • Central Air
    Appliances
    • Included: Dishwasher, Disposal, Gas Water Heater, Microwave, Electric Oven, Refrigerator, Water Heater
    • Laundry: In Unit
    Features
    • Attic Access, High Speed Internet, Wired for Data, Smart Thermostat, Walk-In Closet(s)
    • Has basement: No
    • Attic: Access Only
    Interior area
    • Total structure area: 1,067
    • Total interior livable area: 1,067 sqft

    Property

    Parking
    • Parking features: Alley Access
    Accessibility
    • Accessibility features: Accessible Approach with Ramp, Accessible Doors, Accessible Entrance, Threshold ½” or less
    Features
    • Levels: One
    • Stories: 1
    • Patio & porch: Covered
    Lot
    • Size: 5,227 Square Feet
    Details
    • Parcel number: 490627136085000101
    • Special conditions: None,Broker Owned
    • Horse amenities: None

    Construction

    Type & style
    • Home type: SingleFamily
    • Architectural style: Craftsman,Ranch
    • Property subtype: Residential, Single Family Residence
    Materials
    • Cement Siding
    • Foundation: Crawl Space, Block
    Condition
    • New Construction
    • New construction: Yes
    • Year built: 2026
    Details
    • Builder name: Mga

    Utilities & green energy

    • Electric: 200+ Amp Service
    • Water: Public
    • Utilities for property: Electricity Connected, Sewer Connected, Water Connected

    Community & HOA

    Community
    • Subdivision: C A Owens Park Grove
    HOA
    • Has HOA: No
    Location
    • Region: Indianapolis

    Financial & listing details

    • Price per square foot: $246/sqft
    • Tax assessed value: $12,100
    • Annual tax amount: $288
    • Date on market: 1/21/2026
    • Cumulative days on market: 143 days
    • Electric utility on property: Yes

    Price history

    DateEventPrice
    7/13/2026Sold$262,500-0.9%$246/sqft
    Source: MIBOR as distributed by MLS GRID #22078808 Report a problem
    6/12/2026Pending sale$265,000$248/sqft
    Source: MIBOR as distributed by MLS GRID #22078808 Report a problem
    5/15/2026Price change$265,000-3.6%$248/sqft
    Source: MIBOR as distributed by MLS GRID #22078808 Report a problem
    1/21/2026Listed for sale$275,000+7757.1%$258/sqft
    Source: MIBOR as distributed by MLS GRID #22078808 Report a problem
    6/30/2021Sold$3,500-76.5%$3/sqft
    Source: MIBOR as distributed by MLS GRID #21770076 Report a problem
    5/31/2016Listing removed$14,900$14/sqft
    Source: RE/MAX CENTERSTONE (PLAINFIELD BROWNSBURG) #21386131 Report a problem
    11/5/2015Listed for sale$14,900-32.8%$14/sqft
    Source: RE/MAX Centerstone #21386057 Report a problem
    5/30/2014Sold$22,179+706.5%$21/sqft
    Source: Public Record Report a problem
    3/21/2014Sold$2,750-71.1%$3/sqft
    Source: Public Record Report a problem
    4/27/2007Sold$9,523$9/sqft
    Source: MIBOR as distributed by MLS GRID #2668223 Report a problem

    Public tax history

    YearProperty taxesTax assessment
    2025$287 -14.5%$12,100
    2024$336 +364.3%$12,100
    2023$72 $12,100 +365.4%
    2022-- $2,600
    2021-- $2,600 -96.7%
    2020-- $77,800 +13.7%
    2019-- $68,400 +26.4%
    2018$1,113 -39.6%$54,100 +9.5%
    2017$1,844 +1046.8%$49,400 +3.1%
    2016$161 -78.7%$47,900 +530.3%
    2014$754 +236.3%$7,600
    2013$224 $7,600 -23.2%
    2011-- $9,900
    2010$206 $9,900 -86.7%
    2007-- $74,200 +12.9%
    2004-- $65,700
    2003-- $65,700 +132.2%
    2002-- $28,300
    Find assessor info on the county website

    Neighborhood: Near NW-Riverside

    Nearby schools

    GreatSchools rating
    Get a cash offer in 3 minutes
    Find out how much your home could sell for in as little as 3 minutes with a no-obligation cash offer.
    Estimated market value
    $262,200
    Get a cash offer in 3 minutes
    Find out how much your home could sell for in as little as 3 minutes with a no-obligation cash offer.
    Estimated market value
    $262,200