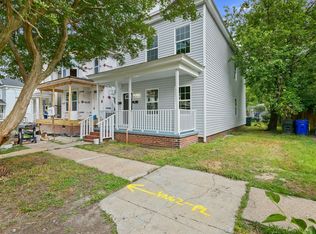
Are you ready to live in the Heart of Norfolk? 1315 W 27th was tastefully built in 2016. This beauty has a lot to offer, including shaker cabinets, granite countertops, stainless steel appliances, center island with a breakfast bar, and an eat-in kitchen! Large living room/dining room. Fully fenced backyard with a storage shed and privacy. New Washer/Dryer and range. Crown molding, and a nice relaxing front porch round this out. Entertainment, Shopping, Interstates, Military Bases, Dining, and more are a short distance away. Come take a look!
Chris Holland
Sold for $323,000
Price history
| Date | Event | Price |
|---|---|---|
| 9/28/2026 | Listing removed | $339,887$210/sqft |
Source:  REIN Inc. #10622757 Report a problem REIN Inc. #10622757 Report a problem | ||
| 4/28/2026 | Listing removed | $2,500$2/sqft |
Source: Zillow Rentals Report a problem | ||
| 3/25/2026 | Price change | $339,887-1.4%$210/sqft |
Source: REIN Inc. #10622757 Report a problem | ||
| 3/6/2026 | Price change | $344,887+3%$213/sqft |
Source: REIN Inc. #10622757 Report a problem | ||
| 2/27/2026 | Listed for sale | $334,887+3.7%$206/sqft |
Source: REIN Inc. #10622757 Report a problem | ||
| 10/30/2025 | Listed for rent | $2,500+31.6%$2/sqft |
Source: Zillow Rentals Report a problem | ||
| 7/16/2025 | Sold | $323,000-2.1%$199/sqft |
Source: Public Record Report a problem | ||
| 6/18/2025 | Contingent | $329,990$203/sqft |
Source: REIN Inc. #10577387 Report a problem | ||
| 5/25/2025 | Price change | $329,990-1.8%$203/sqft |
Source: REIN Inc. #10577387 Report a problem | ||
| 5/16/2025 | Price change | $335,990-1.2%$207/sqft |
Source: REIN Inc. #10577387 Report a problem | ||
| 4/7/2025 | Listed for sale | $340,000+30.8%$210/sqft |
Source: REIN Inc. #10577387 Report a problem | ||
| 7/23/2024 | Listing removed | -- |
Source: Zillow Rentals Report a problem | ||
| 7/7/2024 | Listed for rent | $1,900-20.8%$1/sqft |
Source: Zillow Rentals Report a problem | ||
| 2/16/2024 | Listing removed | -- |
Source: Zillow Rentals Report a problem | ||
| 11/22/2023 | Price change | $2,400+9.1%$1/sqft |
Source: Zillow Rentals Report a problem | ||
| 10/14/2023 | Price change | $2,200-4.3%$1/sqft |
Source: Zillow Rentals Report a problem | ||
| 10/11/2023 | Price change | $2,300+4.5%$1/sqft |
Source: Zillow Rentals Report a problem | ||
| 10/9/2023 | Price change | $2,200-8.3%$1/sqft |
Source: Zillow Rentals Report a problem | ||
| 8/30/2023 | Price change | $2,400-14.3%$1/sqft |
Source: Zillow Rentals Report a problem | ||
| 8/28/2023 | Price change | $2,800-6.7%$2/sqft |
Source: Zillow Rentals Report a problem | ||
| 8/13/2023 | Price change | $3,000+20%$2/sqft |
Source: Zillow Rentals Report a problem | ||
| 7/17/2023 | Listed for rent | $2,500$2/sqft |
Source: Zillow Rentals Report a problem | ||
| 2/19/2021 | Sold | $260,000+4%$160/sqft |
Source: Agent Provided Report a problem | ||
| 1/23/2021 | Listed for sale | $250,000+9.9%$154/sqft |
Source: Keller Williams Elite-Western Branch #10358143 Report a problem | ||
| 5/6/2019 | Sold | $227,500+1.1%$140/sqft |
Source: Public Record Report a problem | ||
| 2/13/2019 | Listed for sale | $225,000+1630.8%$139/sqft |
Source: World Class Realty and Associates REALTORS #10240484 Report a problem | ||
| 3/21/2018 | Sold | $13,000+333.3%$8/sqft |
Source: Public Record Report a problem | ||
| 5/12/2016 | Sold | $3,000$2/sqft |
Source: Public Record Report a problem | ||

Sell for more on Zillow
Get a Zillow Showcase℠ listing at no additional cost and you could sell for .
$338,600
2% more
+$6,772
With Zillow Showcase(estimated)
$345,372
