Skip main navigation
Sold for $495,000
  • $495,000

    1315 W Acres Way, Hanford, CA 93230

    3beds
    2,290sqft
    Single Family Residence
    Built in 2006
    8,071 Square Feet Lot
    $493,100 Zestimate®
    $216/sqft
    $2,814 Estimated rent

    Home value

    $493,100

    $468,000 - $518,000

    $2,814/mo

    Zestimate® history
    Loading
    Loading...

    Owner options

    List your home for rent

    $2,814/mo

    Rent Zestimate®

    Find your next renter with Zillow Rental Manager. Plus, with online applications, you can quickly screen prospective tenants – for free.

    Learn more

    $2,814/mo

    Rent Zestimate®

    Refinance and save

    $3,252/mo

    Est. payment

    Refinancing to a lower rate could help reduce your monthly payments and save thousands over the life of the loan.

    See today's rates

    $3,252/mo

    Est. payment

    Explore your selling options

    Work with a Zillow partner agent

    Leverage their expertise and Zillow's premium Showcase listings to get your home seen by more buyers.

    Get started

    List with your own agent

    Get your home in front of millions of buyers by listing it on Zillow.

    Learn how to do it

    Sell it yourself

    Take full control of how buyers see your home on Zillow by listing For Sale by Owner (FSBO).

    List your home

    What's special

    Gas fireplaceChild-friendly low-traffic cul-de-sacLarge rear yardSurround soundIsland kitchenSpacious primary suiteThree-tone paint
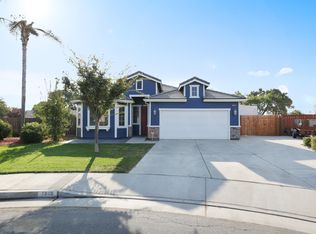
    Beautifully maintained and truly turn-key, this exceptional home is nestled on a child-friendly, low-traffic cul-de-sac. From the moment you step inside, you'll appreciate the pride of ownership and thoughtful upgrades throughout. The inviting interior features breathtaking wood flooring, three-tone paint, plantation shutters, and energy-efficient LED lighting. The spacious floor plan offers both a formal living room and a separate family room complete with a gas fireplace, surround sound, and ample space for an oversized TV. The island kitchen is designed for both everyday living and entertaining, featuring a walk-in pantry, convection oven, under-cabinet lighting, raised-panel cabinetry, and a beautiful tile backsplash. Convenient indoor laundry includes cabinets and a raised platform for the washer and dryer. A half bath and lockable under-stair storage add even more functionality. Upstairs, you'll find a versatile bonus room perfect for a media room, office, or study. The upper level also includes a full bath with dual vanities, two generously sized bedrooms, and a spacious primary suite. The ensuite primary bath offers dual vanities, a separate jetted tub, and a walk-in shower. The three-car garage features painted floors and a 220V hookup for an EV charger. Additional highlights include a tile roof with full gutters and an owned 24-panel solar system. Step outside to the large rear yard, where a spacious covered patio provides the perfect setting for relaxing or entertaining. The backyard also features block and wood fencing, a gazebo, and a storage shed with a garage-style door. This is a home that truly checks all the boxesbeautifully maintained, thoughtfully upgraded, energy-conscious, and completely move-in ready.

    Zillow last checked:

    Listing updated:

    Listed by:

    Robert H. Casey DRE #01074261 559-280-7280,

    Avedian Properties Company

    Bought with:

    Luis D. Moran Meza, DRE #02096294

    Bloom Group, Inc.

    Source: Kings County MLS,MLS#: 234970MLS LogoOriginating MLS: Kings County Multiple Listing Service

    Facts & features

    Interior

    Bedrooms & bathrooms
    • Bedrooms: 3
    • Bathrooms: 3
    • Full bathrooms: 2
    • 1/2 bathrooms: 1
    Primary bedroom
    • Area: 0
    • Dimensions: 0 x 0
    Bedroom 2
    • Area: 0
    • Dimensions: 0 x 0
    Bedroom 3
    • Area: 0
    • Dimensions: 0 x 0
    Bedroom 4
    • Area: 0
    • Dimensions: 0 x 0
    Bedroom 5
    • Area: 0
    • Dimensions: 0 x 0
    Dining room
    • Area: 0
    • Dimensions: 0 x 0
    Family room
    • Area: 0
    • Dimensions: 0 x 0
    Kitchen
    • Description: 0x0 Level:
    • Area: 0
    • Dimensions: 0 x 0
    Living room
    • Description: 0x0 Level:
    • Area: 0
    • Dimensions: 0 x 0
    Heating
    • Natural Gas, Central
    Cooling
    • Ceiling Fan(s), Central Air, Electric
    Appliances
    • Included: Built In Microwave, Convection Oven, Cooktop, Dishwasher, Range Hood, Elec Surface Unit, Electric Range/Oven, Disposal, Gas Water Heater
    • Laundry: 220V/Electric, Laundry Room
    Features
    • Wired for Sound, Jet Tub, Walk-In Closet(s), Walk In Shower(s)
    • Flooring: Carpet, Hardwood, Tile
    • Windows: Double Pane Windows, Screens, Window Treatments (word), Shutters
    • Basement: None
    • Has fireplace: Yes
    • Fireplace features: Gas Log, Family Room
    Interior area
    • Total structure area: 2,290
    • Total interior livable area: 2,290 sqft

    Property

    Parking
    • Parking features: Garage Attached, Garage Capacity (3)
    • Has attached garage: Yes
    Features
    • Levels: Two
    • Stories: 2
    • Patio & porch: Covered Patio, Covered Porch
    Lot
    • Size: 8,071 Square Feet
    • Features: Cul-De-Sac, Irregular Lot
    • Residential vegetation: Block fence, Mature Landscape, Lighting
    Details
    • Parcel number: 011140032000
    • Special conditions: Standard

    Construction

    Type & style
    • Home type: SingleFamily
    • Property subtype: Single Family Residence
    Materials
    • Stone Veneer, Stucco
    • Foundation: Slab
    • Roof: Tile
    Condition
    • Year built: 2006

    Utilities & green energy

    • Sewer: Public Sewer
    • Water: Public
    • Utilities for property: 220 Volts
    Green energy
    • Energy generation: Solar

    Community & HOA

    HOA
    • Has HOA: No
    Location
    • Region: Hanford

    Financial & listing details

    • Price per square foot: $216/sqft
    • Tax assessed value: $225,484
    • Date on market: 9/18/2026
    • Cumulative days on market: 8 days
    • Total actual rent: 0
    • Road surface type: Paved

    Price history

    DateEventPrice
    10/23/2026Sold$495,000$216/sqft
    Source: Kings County MLS #234970 Report a problem
    9/27/2026Pending sale$495,000$216/sqft
    Source: Kings County MLS #234970 Report a problem
    9/18/2026Listed for sale$495,000+181.3%$216/sqft
    Source: Kings County MLS #234970 Report a problem
    3/27/2012Sold$176,000-46.9%$77/sqft
    Source: Public Record Report a problem
    9/20/2006Sold$331,500$145/sqft
    Source: Public Record Report a problem

    Public tax history

    YearProperty taxesTax assessment
    2026-- $225,484 +2%
    2025$2,391 +3.7%$221,064 +2%
    2024$2,306 +2.2%$216,730 +2%
    2023$2,256 +0%$212,482 +2%
    2022$2,255 +2.2%$208,317 +2%
    2021$2,206 -1.2%$204,233 +1%
    2020$2,234 +1.8%$202,139 +2%
    2019$2,195 +3%$198,175 +2%
    2018$2,130 +1.7%$194,289 +2%
    2017$2,095 +1.4%$190,479 +2%
    2016$2,067 +0.7%$186,744 +1.5%
    2015$2,053 +2%$183,938 +2%
    2014$2,012 $180,335 +0.5%
    2013-- $179,520 +5.6%
    2012$1,979 -8.3%$170,000 -10.5%
    2011$2,159 -1.9%$190,000
    2010$2,200 -20%$190,000 -21.6%
    2009$2,750 -24.7%$242,500 -25.1%
    2008$3,653 $323,714 -2.3%
    2007-- $331,397
    Find assessor info on the county website

    Neighborhood: 93230

    Nearby schools

    GreatSchools rating
    Get a cash offer in 3 minutes
    Find out how much your home could sell for in as little as 3 minutes with a no-obligation cash offer.
    Estimated market value

    $493,100

    Get a cash offer in 3 minutes
    Find out how much your home could sell for in as little as 3 minutes with a no-obligation cash offer.
    Estimated market value

    $493,100