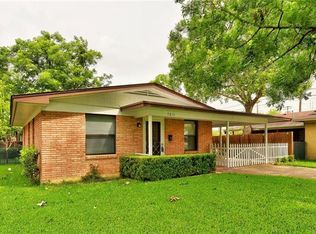
Enjoy easy, low-maintenance living in this lock-and-leave home in the heart of midtown Austin. The open-concept layout features a well-appointed kitchen with granite countertops, custom cabinetry, stainless steel appliances, and plenty of prep space, all flowing seamlessly into the bright living and dining areas accented by double-pane clerestory windows that fill the home with natural light. Just off the dining room, a private xeriscaped patio with a gas grill hookup creates the perfect spot to relax or entertain outdoors. The spacious primary suite offers a large walk-in closet with a built-in safe and a private bath featuring dual granite vanities and a walk-in shower. Two generously sized secondary bedrooms are located down the hall, providing flexibility for guests, family, or a home office. Wood and travertine tile flooring run throughout the main living areas, while the bedrooms feature comfortable Berber carpet. Nestled in the sought-after Crestview neighborhood, you'll enjoy mature tree-lined streets, neighborhood parks, local restaurants, coffee shops, and other Austin favorites. Conveniently located between Lamar Boulevard and Burnet Road, you're just minutes from Downtown, The Domain, and Austin's Tech Corridor. Public transportation is a breeze with a bus stop just outside the community and a nearby MetroRail station. Please note: No shared walls with Unit B. Unit is unfurnished (washer, dryer refrigerator included). A maximum of two vehicles is permitted at the property for Unit A. Unit A and Unit B share metered utilities, please contact for more information. Pets are negotiable. Unit B is also available for rent. Discounted rate to rent both, use one for your residence and the other for your home office.
House for rent
$4,000/mo
Fees may apply
1315 W Anderson Ln #A, Austin, TX 78757
3beds
1,434sqft
Price may not include required fees and charges. Learn more|
Singlefamily
Available now
Central air
In unit laundry
2 Garage spaces parking
Central
What's special
Private xeriscaped patioGas grill hookupStainless steel appliancesDouble-pane clerestory windowsGranite countertopsMature tree-lined streetsCustom cabinetry
- 5 days |
- -- |
- -- |
Zillow last checked:
Listing updated:
Travel times

Let’s turn your rent into credit progress
Build credit history with every on-time payment and get credit for the payment you’re already making.
Facts & features
Interior
Bedrooms & bathrooms
- Bedrooms: 3
- Bathrooms: 2
- Full bathrooms: 2
Heating
- Central
Cooling
- Central Air
Appliances
- Included: Dryer, Range, Refrigerator, Washer
- Laundry: In Unit, Laundry Closet
Features
- Bookcases, Primary Bedroom on Main, Storage, Walk In Closet
- Flooring: Carpet, Tile, Wood
Interior area
- Total interior livable area: 1,434 sqft
Property
Parking
- Total spaces: 2
- Parking features: Driveway, Garage, Covered
- Has garage: Yes
- Details: Contact manager
Features
- Stories: 1
- Exterior features: Contact manager
- Pool features: Contact manager
Construction
Type & style
- Home type: SingleFamily
- Property subtype: SingleFamily
Condition
- Year built: 2009
Community & HOA
Location
- Region: Austin
Financial & listing details
- Lease term: 12 Months
Price history
| Date | Event | Price |
|---|---|---|
| 7/12/2026 | Price change | $4,000+33.3%$3/sqft |
Source: Unlock MLS #6973542 Report a problem | ||
| 10/4/2022 | Price change | $3,000-6.3%$2/sqft |
Source: | ||
| 9/30/2022 | Listed for rent | $3,200$2/sqft |
Source: | ||
Neighborhood: Crestview
Nearby schools
GreatSchools rating
- 9/10Brentwood Elementary SchoolGrades: PK-5Distance: 1 mi
- 9/10Lamar Middle SchoolGrades: 6-8Distance: 1.5 mi
- 8/10McCallum High SchoolGrades: 9-12Distance: 1.7 mi