Skip main navigation
Off market
  • $518,700

    1315 W Bruneau Ave, Kennewick, WA 99336

    3beds
    3,172sqft
    SingleFamily
    Built in 2008
    5,662 Square Feet Lot
    $518,700 Zestimate®
    $164/sqft
    $2,795 Estimated rent

    Home value

    $518,700

    $493,000 - $545,000

    $2,795/mo

    Zestimate® history
    Loading
    Loading...

    Owner options

    List your home for rent

    $2,795/mo

    Rent Zestimate®

    Find your next renter with Zillow Rental Manager. Plus, with online applications, you can quickly screen prospective tenants – for free.

    Learn more

    $2,795/mo

    Rent Zestimate®

    Refinance and save

    $3,222/mo

    Est. payment

    Refinancing to a lower rate could help reduce your monthly payments and save thousands over the life of the loan.

    See today's rates

    $3,222/mo

    Est. payment

    Explore your selling options

    Work with a Zillow partner agent

    Leverage their expertise and Zillow's premium Showcase listings to get your home seen by more buyers.

    Get started

    List with your own agent

    Get your home in front of millions of buyers by listing it on Zillow.

    Learn how to do it

    Sell it yourself

    Take full control of how buyers see your home on Zillow by listing For Sale by Owner (FSBO).

    List your home

    What's special

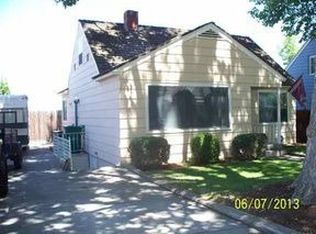
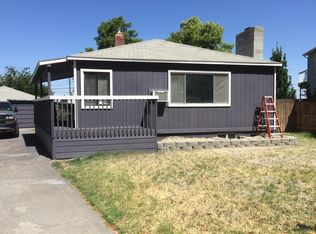
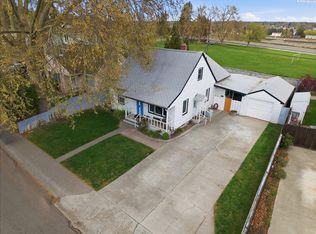
    Nestled in a historic section of Kennewick, this newer home is located at the end of a quiet loop street and enjoys views of the Blue Bridge and Columbia River. With the park setting located out back, your stunning views will always be enjoyable. This is a uniquely designed home that was built in 2008 with 2 upper floors and a full basement. Gleaming hardwood floors and wide open spaces are a common theme throughout this distinctive home. The kitchen is efficiently designed and opens conveniently to the central living area so the chef is always involved with social gatherings. Each level of this floor plan has one bedroom which provides the ultimate in privacy for all family members or guests. The amazing second floor is devoted entirely to the master suite. This absolutely huge area is graced with it's own laundry room and sitting area. Outside is the upper deck made from composite planks that are safe and comfortable on bare feet. The handcrafted spiral staircase leads down to a finely landscaped backyard with a stone-lined fire pit circle. The master bath is an exceptional showplace, with double vanities, a large step-in shower, and a fabulous easy-clean, jetted tub with multi-color LED lighting to set the perfect mood. A large, sun-lit closet rounds out this luxurious space. Even the basement boasts its own assortment of special features, including the sophisticated library with built-in bookshelves and library-type sliding ladder. Another large bedroom is also quietly located here. The bathroom and wet bar are welcomed additions as well. All utilities and another laundry room are conveniently located in one room. There is even plenty of storage built-in down there. You will enjoy a variety of outdoor elements in this magical backyard with family or friends all season long.

    This property is off market, which means it's not currently listed for sale or rent on Zillow. This may be different from what's available on other websites or public sources.
    Facts & features

    Interior

    Bedrooms & bathrooms
    • Bedrooms: 3
    • Bathrooms: 3
    • Full bathrooms: 3
    Heating
    • Heat pump, Electric
    Cooling
    • Central
    Appliances
    • Included: Dishwasher, Garbage disposal, Microwave, Range / Oven
    Features
    • Flooring: Tile, Hardwood
    • Basement: Finished
    • Has fireplace: No
    Interior area
    • Total interior livable area: 3,172 sqft

    Property

    Parking
    • Parking features: Off-street
    Features
    • Exterior features: Other, Wood, Wood products
    • Has view: Yes
    • View description: Park, Water, City
    • Has water view: Yes
    • Water view: Water
    Lot
    • Size: 5,662 Square Feet
    Details
    • Parcel number: 101892060000046

    Construction

    Type & style
    • Home type: SingleFamily
    Materials
    • Wood
    • Foundation: Crawl/Raised
    • Roof: Composition
    Condition
    • Year built: 2008

    Community & HOA

    Location
    • Region: Kennewick

    Financial & listing details

    • Price per square foot: $164/sqft
    • Tax assessed value: $596,520
    • Annual tax amount: $4,765

    Price history

    DateEventPrice
    12/26/2018Sold$383,922+6.6%$121/sqft
    Source: Public Record Report a problem
    9/19/2015Listing removed$360,000$113/sqft
    Source: Community Real Estate Group Report a problem
    4/14/2015Listed for sale$360,000$113/sqft
    Source: Community Real Estate Group Report a problem

    Public tax history

    YearProperty taxesTax assessment
    2024$4,765 -5%$596,520 -5.6%
    2023$5,019 +68.5%$631,620 +50%
    2022$2,979 -4.6%$421,010 +31.6%
    2021$3,121 +1.8%$319,820 +4.9%
    2020$3,067 -13.4%$304,820 +1.9%
    2019$3,542 +16.2%$299,020 +15.7%
    2018$3,049 -6%$258,430 +13.4%
    2017$3,244 +101.2%$227,980
    2016$1,612 $227,980 +6.1%
    2015$1,612 -44.1%$214,840
    2014$2,885 $214,840
    2013$2,885 $214,840
    2012-- $214,840
    2011-- $214,840
    2010-- $214,840 +32.1%
    2009-- $162,640
    2008-- --
    2007-- --
    2006-- --
    Find assessor info on the county website

    Neighborhood: 99336

    Nearby schools

    GreatSchools rating
    Get pre-qualified for a loan
    At Zillow Home Loans, we can pre-qualify you in as little as 5 minutes with no impact to your credit score.

    An equal housing lender. NMLS #10287.

    Sell for more on Zillow
    Get a Zillow Showcase℠ listing at no additional cost and you could sell for .
    $518,700
    2% more
    +$10,374
    With Zillow Showcase(estimated)
    $529,074