*** SPECIAL BUILDER FINANCING: RATES AS LOW AS 4.99% FOR QUALIFIED BUYERS! *** Take advantage of valuable REAL ESTATE TAX BENEFITS available to new homeowners! For the first 3 years, homeowners pay approximately only the lot value taxes, offering significant savings during the early years of ownership. In years 4 and 5, property taxes are still reduced, with homeowners paying only 50% of the tax bill. A great opportunity to enjoy lower ownership costs while settling into your new home! Boasting over 2,648 finished square feet, this stunning 4 bedroom, 3 bath home offers a spacious vaulted open-concept design paired with custom quality finishes throughout. The beautifully appointed kitchen features quartz countertops, engineered hardwood flooring on the main level, and a stainless steel Whirlpool appliance package including a gas range with convection cooking, broil, and bake settings, plus a French door refrigerator. Additional highlights include a concrete patio, sodded yard, and passive radon system — all thoughtfully designed for comfort, style, and everyday living.
Sold for $435,000
$435,000
1315 W Hillcrest Dr, Chillicothe, IL 61523
4beds
2,648sqft
Single Family Residence, Residential
Built in 2026
9,147 Square Feet Lot
$435,200 Zestimate®
$164/sqft
$3,198 Estimated rent
Home value
$435,200
$405,000 - $466,000
$3,198/mo
Zestimate® history
Owner options
List your home for rent
$3,198/mo
Rent Zestimate®
Find your next renter with Zillow Rental Manager. Plus, with online applications, you can quickly screen prospective tenants – for free.
$3,198/mo
Rent Zestimate®
Refinance and save
$2,742/mo
Est. payment
Refinancing to a lower rate could help reduce your monthly payments and save thousands over the life of the loan.
$2,742/mo
Est. payment
Explore your selling options
Work with a Zillow partner agent
Leverage their expertise and Zillow's premium Showcase listings to get your home seen by more buyers.
Get startedList with your own agent
Get your home in front of millions of buyers by listing it on Zillow.
Learn how to do itSell it yourself
Take full control of how buyers see your home on Zillow by listing For Sale by Owner (FSBO).
List your homeWhat's special
Custom quality finishes throughoutFrench door refrigeratorSodded yardSpacious vaulted open-concept designBeautifully appointed kitchenQuartz countertops
Zillow last checked:
Listing updated:
Listed by:
Adam J Merrick homes@adammerrick.com,
Adam Merrick Real Estate
Bought with:
Cindy Shu, 475.134702
Jim Maloof Realty, Inc.
Source: RMLS Alliance as distributed by MLS GRID,MLS#: PA1263241 Originating MLS: Peoria Area Association of Realtors
Originating MLS: Peoria Area Association of Realtors
Facts & features
Interior
Bedrooms & bathrooms
- Bedrooms: 4
- Bathrooms: 3
- Full bathrooms: 3
Bedroom 1
- Level: Main
- Dimensions: 15ft 4in x 12ft 6in
Bedroom 2
- Level: Main
- Dimensions: 13ft 8in x 12ft 2in
Bedroom 3
- Level: Main
- Dimensions: 12ft 2in x 11ft 0in
Bedroom 4
- Level: Basement
- Dimensions: 13ft 1in x 12ft 0in
Other
- Level: Main
- Dimensions: 15ft 5in x 11ft 2in
Other
- Area: 951
Kitchen
- Level: Main
- Dimensions: 15ft 5in x 11ft 2in
Laundry
- Level: Main
- Dimensions: 5ft 9in x 3ft 1in
Living room
- Level: Main
- Dimensions: 20ft 4in x 15ft 8in
Main level
- Area: 1697
Recreation room
- Level: Basement
- Dimensions: 29ft 9in x 13ft 2in
Heating
- Forced Air
Cooling
- Central Air
Appliances
- Included: Dishwasher, Disposal, Range Hood, Microwave, Range, Refrigerator, Tankless Water Heater, Gas Water Heater
Features
- Solid Surface Counter, Ceiling Fan(s)
- Basement: Egress Window(s),Full,Partially Finished
- Number of fireplaces: 1
- Fireplace features: Gas Log, Insert, Great Room
Interior area
- Total structure area: 1,697
- Total interior livable area: 2,648 sqft
Property
Parking
- Total spaces: 3
- Parking features: Attached, Paved
- Attached garage spaces: 3
- Details: Number Of Garage Remotes: 3
Features
- Patio & porch: Patio, Porch
Lot
- Size: 9,147 Square Feet
- Dimensions: 75 x 120
- Features: Dead End Street, Level
Details
- Parcel number: 0529305008
- Zoning description: R1
Construction
Type & style
- Home type: SingleFamily
- Architectural style: Ranch
- Property subtype: Single Family Residence, Residential
Materials
- Frame, Vinyl Siding, Stone
- Foundation: Concrete Perimeter
- Roof: Shingle
Condition
- New construction: Yes
- Year built: 2026
Utilities & green energy
- Sewer: Public Sewer
- Water: Public
- Utilities for property: Cable Available
Green energy
- Energy efficient items: High Efficiency Heating, High Efficiency Air Cond, Water Heater
Community & HOA
Community
- Subdivision: River Sound
Location
- Region: Chillicothe
Financial & listing details
- Price per square foot: $164/sqft
- Tax assessed value: $810
- Annual tax amount: $24
- Date on market: 1/14/2026
- Cumulative days on market: 161 days
- Road surface type: Paved
Price history
| Date | Event | Price |
|---|---|---|
| 7/31/2026 | Sold | $435,000-4.4%$164/sqft |
Source:  RMLS Alliance as distributed by MLS GRID #PA1263241 Report a problem RMLS Alliance as distributed by MLS GRID #PA1263241 Report a problem | ||
| 6/24/2026 | Pending sale | $455,000$172/sqft |
Source: RMLS Alliance as distributed by MLS GRID #PA1263241 Report a problem | ||
| 1/14/2026 | Listed for sale | $455,000$172/sqft |
Source: RMLS Alliance as distributed by MLS GRID #PA1263241 Report a problem | ||
Public tax history
| Year | Property taxes | Tax assessment |
|---|---|---|
| 2024 | $22 | $270 |
Find assessor info on the county website
Neighborhood: 61523
Nearby homes
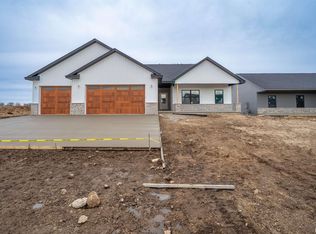
- $459,0004 bd3 ba2.9k sqft1319 W Hillcrest Dr, Chillicothe, IL 61523Sold
- $34,0809,148 Square Feet1312 W Stoney Walk Way, Chillicothe, IL 61523Off Market
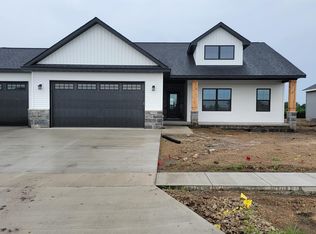
- $445,0004 bd3 ba2.9k sqft1316 Hillcrest Dr, Chillicothe, IL 61523Sold
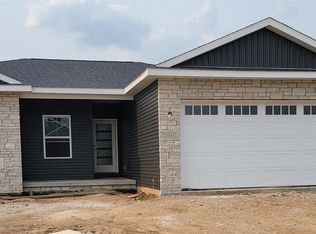
- $425,0004 bd3 ba2.4k sqft1311 Hillcrest Dr, Chillicothe, IL 61523Sold
- $445,0004 bd3 ba2.8k sqft1320 Hillcrest Dr, Chillicothe, IL 61523Sold
- $415,5002 bd3 ba1.6k sqft1308 W Stoney Walk Way, Chillicothe, IL 61523Off Market
- $410,0004 bd3 ba2.3k sqft1312 Hillcrest Dr, Chillicothe, IL 61548Sold
- $410,000-- bd-- ba-- sqft1312 W Hillcrest Dr, Chillicothe, IL 61523Sold
Nearby schools
GreatSchools rating
- 8/10South Elementary SchoolGrades: PK-3Distance: 0.7 mi
- 7/10Chillicothe Jr High SchoolGrades: 6-8Distance: 1.2 mi
- 4/10Il Valley Central High SchoolGrades: 9-12Distance: 0.6 mi
Schools provided by the listing agent
- Elementary: Chillicothe
Source: RMLS Alliance as distributed by MLS GRID. This data may not be complete. We recommend contacting the local school district to confirm school assignments for this home.


Get pre-qualified for a loan
At Zillow Home Loans, we can pre-qualify you in as little as 5 minutes with no impact to your credit score.An equal housing lender. NMLS #10287.
- Illinois
- Peoria County
- Chillicothe
- 61523
- 1315 W Hillcrest Dr
Nearby cities
Nearby zip codes
Other Chillicothe Topics
