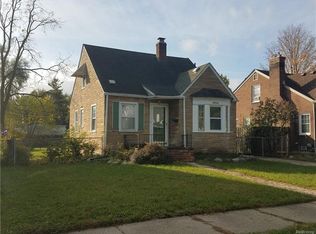
Well designed 4 bedroom 1 and a half bath home. Full bath is on the Entry Floor .
Loaded with Charm .
Coved ceilings, alcoves , vintage tile . Freshly painted interior. Two Fireplaces! Natural Hardwood Floors throughout .
Redecorated Kitchen with Butcher Block counters, Double Stainless Steel Farm Style Sink , Dishwasher ,Vintage ceramic tile with accents, Sunny Breakfast Nook , Partially finished basement with 2nd Fireplace in the Family Room and Flex Room ( currently used as a work out room ) Anderson Double Pane Vinyl Windows throughout , Block Glass Windows in the basement , Brick Paver Patio and Wooden Deck with Raised Garden Area . Privacy Fence with solar lighting . Detached oversized 2 1/2 car garage( 600SQ) with Door Opener . Written Offer to purchase Must include... Recent Pre approval must be from the Lender the Buyer will be making mortgage application with . Proof of funds to close Agency Disclosure,LBP and Sellers Disclosure ,Copy of EMD, .Sellers Title Company is Title One . Require 48 hours notice for access to the home.
Thank you
Sold for $360,000
$360,000
1315 W Saratoga St, Ferndale, MI 48220
4beds
1,835sqft
Single Family Residence
Built in 1942
6,098 Square Feet Lot
$368,100 Zestimate®
$196/sqft
$2,425 Estimated rent
Home value
$368,100
$342,000 - $398,000
$2,425/mo
Zestimate® history
Owner options
List your home for rent
$2,425/mo
Rent Zestimate®
Find your next renter with Zillow Rental Manager. Plus, with online applications, you can quickly screen prospective tenants – for free.
$2,425/mo
Rent Zestimate®
Refinance and save
$2,372/mo
Est. payment
Refinancing to a lower rate could help reduce your monthly payments and save thousands over the life of the loan.
$2,372/mo
Est. payment
Explore your selling options
Work with a Zillow partner agent
Leverage their expertise and Zillow's premium Showcase listings to get your home seen by more buyers.
Get startedList with your own agent
Get your home in front of millions of buyers by listing it on Zillow.
Learn how to do itSell it yourself
Take full control of how buyers see your home on Zillow by listing For Sale by Owner (FSBO).
List your homeWhat's special
Door openerPartially finished basementRaised garden areaPrivacy fenceSolar lightingFreshly painted interiorNatural hardwood floors
Zillow last checked:
Listing updated:
Listed by:
Doris D Vansen 248-556-7429,
Century 21 Professionals Troy
Bought with:
Katie Wheeler, 6501400563
Match Realty
Source: Realcomp II,MLS#: 20250025765
Facts & features
Interior
Bedrooms & bathrooms
- Bedrooms: 4
- Bathrooms: 2
- Full bathrooms: 1
- 1/2 bathrooms: 1
Primary bedroom
- Level: Entry
- Area: 168
- Dimensions: 12 x 14
Bedroom
- Level: Entry
- Area: 120
- Dimensions: 10 x 12
Bedroom
- Level: Second
- Area: 144
- Dimensions: 12 x 12
Bedroom
- Level: Second
- Area: 144
- Dimensions: 12 x 12
Other
- Level: Entry
Other
- Level: Basement
Other
- Level: Entry
- Area: 81
- Dimensions: 9 x 9
Family room
- Level: Basement
- Area: 195
- Dimensions: 13 x 15
Flex room
- Level: Basement
- Area: 168
- Dimensions: 12 x 14
Kitchen
- Level: Entry
- Area: 90
- Dimensions: 9 x 10
Laundry
- Level: Basement
Living room
- Level: Entry
- Area: 195
- Dimensions: 13 x 15
Heating
- Forced Air, Natural Gas
Cooling
- Ceiling Fans, Central Air
Appliances
- Included: Dishwasher, Disposal, Dryer, Free Standing Electric Oven, Free Standing Refrigerator, Washer
- Laundry: Gas Dryer Hookup
Features
- Entrance Foyer, Programmable Thermostat
- Basement: Full,Partially Finished
- Has fireplace: Yes
- Fireplace features: Basement, Living Room, Wood Burning
Interior area
- Total interior livable area: 1,835 sqft
- Finished area above ground: 1,375
- Finished area below ground: 460
Property
Parking
- Total spaces: 2.5
- Parking features: Twoand Half Car Garage, Detached, Electricityin Garage, Garage Door Opener, Workshop In Garage
- Garage spaces: 2.5
Accessibility
- Accessibility features: Accessible Bedroom
Features
- Levels: One And One Half
- Stories: 1.5
- Entry location: GroundLevelwSteps
- Patio & porch: Deck, Patio
- Exterior features: Lighting
- Pool features: None
- Fencing: Back Yard,Fenced
Lot
- Size: 6,098 Square Feet
- Dimensions: 50.00 x 125.00
Details
- Parcel number: 2533203015
- Special conditions: Short Sale No,Standard
Construction
Type & style
- Home type: SingleFamily
- Architectural style: Cape Cod
- Property subtype: Single Family Residence
Materials
- Brick
- Foundation: Basement, Block
- Roof: Asphalt
Condition
- New construction: No
- Year built: 1942
- Major remodel year: 2025
Utilities & green energy
- Electric: Volts 220, Circuit Breakers
- Sewer: Public Sewer
- Water: Public
- Utilities for property: Above Ground Utilities, Cable Available
Community & HOA
Community
- Security: Smoke Detectors
HOA
- Has HOA: No
Location
- Region: Ferndale
Financial & listing details
- Price per square foot: $196/sqft
- Tax assessed value: $71,850
- Annual tax amount: $3,785
- Date on market: 4/14/2025
- Cumulative days on market: 26 days
- Listing agreement: Exclusive Right To Sell
- Listing terms: Cash,Conventional,FHA,Va Loan
Price history
| Date | Event | Price |
|---|---|---|
| 5/28/2025 | Pending sale | $347,500-3.5%$189/sqft |
Source:  Realcomp II #20250025765 Report a problem Realcomp II #20250025765 Report a problem | ||
| 5/27/2025 | Sold | $360,000+3.6%$196/sqft |
Source: Realcomp II #20250025765 Report a problem | ||
| 4/14/2025 | Listed for sale | $347,500+202.2%$189/sqft |
Source: Realcomp II #20250025765 Report a problem | ||
| 9/20/2012 | Sold | $115,000$63/sqft |
Source:  MiRealSource #31091738 Report a problem MiRealSource #31091738 Report a problem | ||
Public tax history
Tax history is unavailable.
Neighborhood: 48220
Nearby homes
- $220,2003 bd1 ba1k sqft1337 W Saratoga St, Ferndale, MI 48220Off Market
- $370,4003 bd2 ba1.2k sqft1347 W Saratoga Ave, Ferndale, MI 48220Off Market
- $---- bd-- ba-- sqft1347 W Saratoga St, Ferndale, MI 48220Off Market
- $269,9003 bd1 ba1.6k sqft1327 W Saratoga Ave, Ferndale, MI 48220Off Market
- $280,0003 bd2 ba1.1k sqft1357 W Saratoga Ave, Ferndale, MI 48220Sold
- $360,0004 bd2 ba1.3k sqft1315 W Saratoga Ave, Ferndale, MI 48220Sold
- $226,0003 bd1 ba960 sqft1334 W Saratoga Ave, Ferndale, MI 48220Off Market
- $---- bd-- ba-- sqft1344 W Saratoga St, Ferndale, MI 48220Off Market
Nearby schools
GreatSchools rating
- NAFerndale Lower Elementary CampusGrades: K-3Distance: 0.8 mi
- 6/10Ferndale Middle SchoolGrades: 6-8Distance: 0.3 mi
- 7/10Ferndale High SchoolGrades: 9-12Distance: 0.3 mi
Get a cash offer in 3 minutes
Find out how much your home could sell for in as little as 3 minutes with a no-obligation cash offer.
Estimated market value
$368,100
Get a cash offer in 3 minutes
Find out how much your home could sell for in as little as 3 minutes with a no-obligation cash offer.
Estimated market value
$368,100
- Michigan
- Oakland County
- Ferndale
- 48220
- 1315 W Saratoga St
Nearby cities
Nearby zip codes
Other Ferndale Topics
