Welcome to 1315 Walnut Street!This breathtaking 4 bed, 3 bath house sits in the beautiful Vallamont neighborhood and has been remodeled and updated plus a new roof and gutters.Walk into the front door into a spacious living room with an open fireplace, then walk into the inviting dining room with french doors to covered porch,from there enter a gorgeous kitchen with custom built cabinets and granite countertops,boasts of a large island with outlets and a built in stand for a kitchen aid mixer,also has a double trash drawer and large cutting board.Enjoy the luxury of under cabinet lighting and touch sensitive faucet,open the backyard to a large backyard and patio,perfect for hosting.Check out the finished basement with a complimentary bar!YT https://youtu.be/UGt4kYX2BoY?si=9j6uOBJcAlPw1Twb
Sold for $360,000
$360,000
1315 Walnut St, Williamsport, PA 17701
4beds
3,500sqft
Single Family Residence
Built in 1921
10,454 Square Feet Lot
$393,100 Zestimate®
$103/sqft
$1,785 Estimated rent
Home value
$393,100
$373,000 - $413,000
$1,785/mo
Zestimate® history
Owner options
List your home for rent
$1,785/mo
Rent Zestimate®
Find your next renter with Zillow Rental Manager. Plus, with online applications, you can quickly screen prospective tenants – for free.
$1,785/mo
Rent Zestimate®
Refinance and save
$2,296/mo
Est. payment
Refinancing to a lower rate could help reduce your monthly payments and save thousands over the life of the loan.
$2,296/mo
Est. payment
Explore your selling options
Work with a Zillow partner agent
Leverage their expertise and Zillow's premium Showcase listings to get your home seen by more buyers.
Get startedList with your own agent
Get your home in front of millions of buyers by listing it on Zillow.
Learn how to do itSell it yourself
Take full control of how buyers see your home on Zillow by listing For Sale by Owner (FSBO).
List your homeWhat's special
Zillow last checked:
Listing updated:
Listed by:
Sarah Fisher,
CENTURY 21 1ST CHOICE REALTY,
Bob B Boob,
CENTURY 21 1ST CHOICE REALTY
Bought with:
Scott Seewald, RS315501
Real Estate Excel, A Girio Realty Company
Source: West Branch Valley AOR,MLS#: WB-97744
Facts & features
Interior
Bedrooms & bathrooms
- Bedrooms: 4
- Bathrooms: 3
- Full bathrooms: 2
- 1/2 bathrooms: 1
Bedroom 1
- Description: *all measurements are estimated
- Level: Upper
- Area: 180
- Dimensions: 15 x 12
Bedroom 2
- Description: *all measurements are estimated
- Level: Upper
- Area: 270
- Dimensions: 15 x 18
Bedroom 3
- Description: *all measurements are estimated
- Level: Upper
- Area: 255
- Dimensions: 15 x 17
Bedroom 4
- Description: *all measurements are estimated
- Level: Upper
- Area: 120
- Dimensions: 10 x 12
Bathroom
- Description: *all measurements are estimated
- Level: Main
- Area: 12
- Dimensions: 4 x 3
Bathroom
- Description: *all measurements are estimated
- Level: Upper
- Area: 28
- Dimensions: 7 x 4
Bathroom
- Description: *all measurements are estimated
- Level: Upper
- Area: 20
- Dimensions: 4 x 5
Other
- Description: *all measurements are estimated
- Level: Upper
- Area: 240
- Dimensions: 20 x 12
Basement
- Description: *all measurements are estimated
- Level: Lower
- Area: 450
- Dimensions: 30 x 15
Dining room
- Description: *all measurements are estimated
- Level: Main
- Area: 375
- Dimensions: 25 x 15
Kitchen
- Description: *all measurements are estimated
- Level: Main
- Area: 180
- Dimensions: 15 x 12
Living room
- Description: *all measurements are estimated
- Level: Main
- Area: 450
- Dimensions: 30 x 15
Office
- Description: *all measurements are estimated
- Level: Upper
- Area: 56
- Dimensions: 7 x 8
Heating
- Electric, Oil, Steam
Cooling
- Window Unit(s)
Appliances
- Included: Electric, Dishwasher, Refrigerator, Range, Microwave Built-In
Features
- Kitchen Island, Ceiling Fan(s), Open Floorplan, Dry Basement System, Pantry
- Flooring: Carpet W/W, Laminate, Wood, Granite/Quartz/Stone, Hardwood
- Windows: Original, New
- Basement: Partially Finished
- Has fireplace: Yes
Interior area
- Total structure area: 3,500
- Total interior livable area: 3,500 sqft
- Finished area above ground: 2,800
- Finished area below ground: 700
Property
Parking
- Parking features: Off Street
- Has attached garage: Yes
Accessibility
- Accessibility features: Doorway Access 32 in.+ Wide, Hallways 36 in.+ Wide
Features
- Levels: Two
- Patio & porch: Porch, Patio
- Has view: Yes
- View description: Residential, City
- Waterfront features: None
Lot
- Size: 10,454 Square Feet
- Features: Level
- Topography: Level
Details
- Parcel number: 74-0090030200000-
- Zoning: R
Construction
Type & style
- Home type: SingleFamily
- Property subtype: Single Family Residence
Materials
- Brick, Stucco
- Foundation: Stone
- Roof: Shingle
Condition
- Year built: 1921
Utilities & green energy
- Electric: 200+ Amp Service
- Water: Public
Community & HOA
Community
- Subdivision: None
HOA
- Has HOA: No
Location
- Region: Williamsport
Financial & listing details
- Price per square foot: $103/sqft
- Tax assessed value: $116,490
- Annual tax amount: $4,654
- Date on market: 8/31/2023
- Listing terms: Cash,Conventional
- Inclusions: Dishwasher, Garbage disposal, Microwave, Range / Oven, Refrigerator, 4 ac units,
Price history
| Date | Event | Price |
|---|---|---|
| 11/30/2023 | Sold | $360,000-10%$103/sqft |
Source: West Branch Valley AOR #WB-97744 Report a problem | ||
| 10/9/2023 | Contingent | $399,900$114/sqft |
Source: West Branch Valley AOR #WB-97744 Report a problem | ||
| 9/22/2023 | Price change | $399,900-2.4%$114/sqft |
Source: West Branch Valley AOR #WB-97744 Report a problem | ||
| 9/11/2023 | Price change | $409,900-2.4%$117/sqft |
Source: West Branch Valley AOR #WB-97744 Report a problem | ||
| 8/31/2023 | Price change | $419,900+0.1%$120/sqft |
Source: West Branch Valley AOR #WB-97744 Report a problem | ||
| 8/29/2023 | Price change | $419,500+1.1%$120/sqft |
Source: Owner Report a problem | ||
| 8/27/2023 | Price change | $415,000-2.4%$119/sqft |
Source: Owner Report a problem | ||
| 8/21/2023 | Listed for sale | $425,000+123.7%$121/sqft |
Source: Owner Report a problem | ||
| 1/5/2021 | Sold | $190,000$54/sqft |
Source: Public Record Report a problem | ||
Public tax history
| Year | Property taxes | Tax assessment |
|---|---|---|
| 2025 | $4,713 | $116,490 |
| 2024 | $4,713 +1.3% | $116,490 |
| 2023 | $4,655 | $116,490 |
| 2022 | $4,655 +0.9% | $116,490 |
| 2021 | $4,614 +1.3% | $116,490 |
| 2020 | $4,556 +4.6% | $116,490 |
| 2018 | $4,354 +3% | $116,490 |
| 2017 | $4,227 +8% | $116,490 |
| 2016 | $3,913 +19.8% | $116,490 |
| 2015 | $3,268 | $116,490 |
| 2014 | -- | $116,490 |
| 2013 | -- | $116,490 0% |
| 2012 | -- | $116,491 |
| 2011 | -- | $116,491 +0% |
| 2010 | -- | $116,489 |
| 2009 | -- | -- |
| 2008 | -- | $116,490 |
| 2007 | -- | $116,490 |
| 2006 | -- | $116,490 |
| 2005 | -- | $116,490 +41.6% |
| 2004 | -- | $82,275 |
| 2003 | -- | $82,275 |
| 2002 | -- | $82,275 |
| 2000 | -- | $82,275 |
Find assessor info on the county website
Neighborhood: 17701
Nearby homes
- $293,1004 bd2 ba2.4k sqft1319 Walnut St, Williamsport, PA 17701Off Market
- $347,5004 bd3 ba3.1k sqft1311 Walnut St, Williamsport, PA 17701Off Market
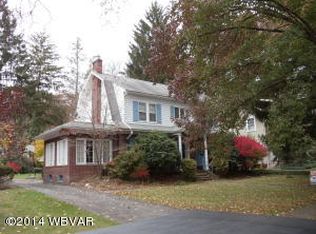
- $277,5004 bd3 ba2.4k sqft1323 Walnut St, Williamsport, PA 17701Sold
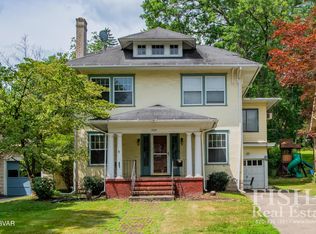
- $309,5004 bd2 ba2.3k sqft700 Vernon Ave, Williamsport, PA 17701Off Market
- $338,9003 bd1 ba1.7k sqft712 Vernon Ave, Williamsport, PA 17701Off Market
- $227,1006 bd2 ba2.3k sqft1325 Walnut St, Williamsport, PA 17701Off Market
- $347,7005 bd3 ba2.2k sqft1314 Woodmont Ave, Williamsport, PA 17701Off Market
- $262,0003 bd1 ba2.2k sqft716 Vernon Ave, Williamsport, PA 17701Off Market
Nearby schools
GreatSchools rating
- 4/10Cochran El SchoolGrades: K-3Distance: 0.2 mi
- 6/10Williamsport Area Middle SchoolGrades: 7-8Distance: 2.9 mi
- 5/10Williamsport Area Senior High SchoolGrades: 9-12Distance: 3.2 mi


Get pre-qualified for a loan
At Zillow Home Loans, we can pre-qualify you in as little as 5 minutes with no impact to your credit score.An equal housing lender. NMLS #10287.
Sell for more on Zillow
Get a Zillow Showcase℠ listing at no additional cost and you could sell for .
$393,100
2% more
+$7,862
With Zillow Showcase(estimated)
$400,962
- Pennsylvania
- Lycoming County
- Williamsport
- 17701
- 1315 Walnut St
Nearby cities
Nearby neighborhoods
Nearby zip codes
Other Williamsport Topics
