OFFERS DUE - 4pm Saturday the 30th. Decision will be made by the end of the 30th. A timeless East Wayne Street charmer in Sunnymede's historical district. Meticulously maintained both inside and out; blending classic charm with modern day renovations. The beautiful arched doorway welcomes you into a foyer with gleaming hardwood floors, rod iron bannister and crown molding throughout. The adjoining spacious living room has a cozy gas fireplace and flows into the elegant formal dining room. The light filled four seasons room boasts new vinyl plank flooring, fresh paint and several new windows. The stunning kitchen will please any chef with beautiful custom cabinetry with soft close drawers, tile backsplash, high end stainless appliances including a Viking gas range and microwave and gorgeous granite countertops. Heading upstairs are three bedrooms including a primary suite with bonus room as a walk-in closet or sitting room and a renovated primary bath with custom cabinetry and vanity, and walk-in upscale tiled shower. The family bath has also been renovated and features a newer bathtub with a gorgeous tiled wall, and tile flooring. Heading down to the lower level is another finished room with newer vinyl plank flooring and a space ideal for family movie nights or kids playroom or many other possibitiies. The outdoor space is equally impressive with a full fenced yard, beautiful landscaping, kids play house, concrete block patio and bonus side patio, 2 car detached garage with basketball hoop and a great yard space for kids and pets. Too many upgraded features to list. Please see the attachment of upgrades. Schedule your showing today as a home this exceptional won't last long.
Closed
$735,000
1315 Wayne St S, South Bend, IN 46615
3beds
2,574sqft
Single Family Residence
Built in 1926
10,454 Square Feet Lot
$740,500 Zestimate®
$--/sqft
$2,968 Estimated rent
Home value
$740,500
$674,000 - $807,000
$2,968/mo
Zestimate® history
Owner options
List your home for rent
$2,968/mo
Rent Zestimate®
Find your next renter with Zillow Rental Manager. Plus, with online applications, you can quickly screen prospective tenants – for free.
$2,968/mo
Rent Zestimate®
Refinance and save
$4,739/mo
Est. payment
Refinancing to a lower rate could help reduce your monthly payments and save thousands over the life of the loan.
$4,739/mo
Est. payment
Explore your selling options
Work with a Zillow partner agent
Leverage their expertise and Zillow's premium Showcase listings to get your home seen by more buyers.
Get startedList with your own agent
Get your home in front of millions of buyers by listing it on Zillow.
Learn how to do itSell it yourself
Take full control of how buyers see your home on Zillow by listing For Sale by Owner (FSBO).
List your homeWhat's special
Cozy gas fireplaceFull fenced yardElegant formal dining roomCrown molding throughoutWalk-in upscale tiled showerBonus side patioGorgeous granite countertops
Zillow last checked:
Listing updated:
Listed by:
Lori Johnston Office:574-261-4556,
Cressy & Everett - South Bend
Bought with:
Stephen C Smith, RB14050393
Irish Realty
Source: IRMLS,MLS#: 202620561
Facts & features
Interior
Bedrooms & bathrooms
- Bedrooms: 3
- Bathrooms: 3
- Full bathrooms: 2
- 1/2 bathrooms: 1
Bedroom 1
- Level: Upper
Bedroom 2
- Level: Upper
Heating
- Hot Water, Radiant
Cooling
- Central Air
Appliances
- Included: Dishwasher, Microwave, Refrigerator, Gas Range, Gas Water Heater, Water Softener Owned
- Laundry: Electric Dryer Hookup, Washer Hookup
Features
- 1st Bdrm En Suite, Breakfast Bar, Ceiling Fan(s), Walk-In Closet(s), Stone Counters, Crown Molding, Stand Up Shower, Tub/Shower Combination, Formal Dining Room, Custom Cabinetry
- Flooring: Hardwood, Tile, Vinyl, Brick
- Windows: Window Treatments, Blinds
- Basement: Full,Partially Finished,Block
- Attic: Pull Down Stairs
- Number of fireplaces: 1
- Fireplace features: Living Room, Gas Starter
Interior area
- Total structure area: 3,210
- Total interior livable area: 2,574 sqft
- Finished area above ground: 2,174
- Finished area below ground: 400
Property
Parking
- Total spaces: 2
- Parking features: Detached, Garage Door Opener
- Garage spaces: 2
Features
- Levels: Two
- Stories: 2
- Patio & porch: Patio
- Exterior features: Irrigation System
- Fencing: Wood
Lot
- Size: 10,454 Square Feet
- Dimensions: 65 x 161
- Features: Level, 0-2.9999, City/Town/Suburb
Details
- Parcel number: 710907178008.000026
Construction
Type & style
- Home type: SingleFamily
- Property subtype: Single Family Residence
Materials
- Block, Stucco
- Roof: Asphalt,Shingle
Condition
- New construction: No
- Year built: 1926
Utilities & green energy
- Sewer: Public Sewer
- Water: Public
Community & HOA
Community
- Security: Security System, Carbon Monoxide Detector(s), Smoke Detector(s)
- Subdivision: Sunnymede
Location
- Region: South Bend
Financial & listing details
- Tax assessed value: $392,800
- Annual tax amount: $3,968
- Date on market: 5/29/2026
- Listing terms: Cash,Conventional
Price history
| Date | Event | Price |
|---|---|---|
| 6/30/2026 | Sold | $735,000+22.7% |
Source:  IRMLS #202620561 Report a problem IRMLS #202620561 Report a problem | ||
| 5/31/2026 | Pending sale | $599,000 |
Source: IRMLS #202620561 Report a problem | ||
| 5/29/2026 | Listed for sale | $599,000 |
Source: IRMLS #202620561 Report a problem | ||
Public tax history
| Year | Property taxes | Tax assessment |
|---|---|---|
| 2025 | $3,794 -3% | $392,800 +23.2% |
| 2024 | $3,910 +11.9% | $318,900 -2.4% |
| 2023 | $3,496 +6.3% | $326,800 +13.6% |
| 2022 | $3,287 0% | $287,700 +6.1% |
| 2021 | $3,288 +13.1% | $271,100 0% |
| 2020 | $2,907 +1.3% | $271,200 -6.7% |
| 2019 | $2,870 -5% | $290,700 +21.5% |
| 2018 | $3,021 +17.8% | $239,200 +0.8% |
| 2017 | $2,565 +3% | $237,200 +19.3% |
| 2016 | $2,491 -1.5% | $198,900 +0.7% |
| 2014 | $2,528 +12.8% | $197,600 +12% |
| 2013 | $2,241 -2.9% | $176,500 -2.4% |
| 2012 | $2,308 +61.4% | $180,800 +54.1% |
| 2011 | $1,430 -7.5% | $117,300 -6.4% |
| 2010 | $1,547 +6% | $125,300 +1.9% |
| 2009 | $1,458 | $123,000 |
Find assessor info on the county website
Neighborhood: 46615
Nearby homes
- $507,3003 bd2 ba2.5k sqft1319 Wayne St N, South Bend, IN 46615Off Market
- $533,4004 bd2 ba2.2k sqft1307 Wayne St N, South Bend, IN 46615Off Market
- $538,9003 bd3 ba3.5k sqft1323 Wayne St N, South Bend, IN 46615Off Market
- $605,2003 bd3 ba2.4k sqft228 S Sunnyside Ave, South Bend, IN 46615Off Market
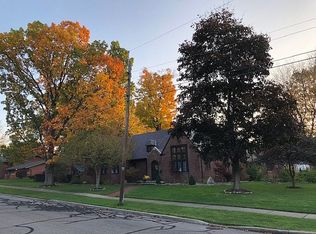
- $908,4004 bd5 ba4k sqft1314 E Jefferson Blvd, South Bend, IN 46617Off Market
- $686,9005 bd4 ba4.1k sqft1320 E Jefferson Blvd, South Bend, IN 46617Off Market
- $780,0004 bd3 ba4.2k sqft1327 Wayne St N, South Bend, IN 46615Sold
- $486,2004 bd2 ba3.3k sqft1304 E Jefferson Blvd, South Bend, IN 46617Off Market
Nearby schools
GreatSchools rating
- 4/10Nuner Fine Arts AcademyGrades: PK-5Distance: 1.4 mi
- 4/10Jefferson Traditional SchoolGrades: 6-8Distance: 0.4 mi
- 4/10Adams High SchoolGrades: 9-12Distance: 0.6 mi
Schools provided by the listing agent
- Elementary: Nuner
- Middle: Jefferson
- High: Adams
- District: South Bend Community School Corp.
Source: IRMLS. This data may not be complete. We recommend contacting the local school district to confirm school assignments for this home.


Get pre-qualified for a loan
At Zillow Home Loans, we can pre-qualify you in as little as 5 minutes with no impact to your credit score.An equal housing lender. NMLS #10287.
- Indiana
- Saint Joseph County
- South Bend
- 46615
- 1315 Wayne St S
