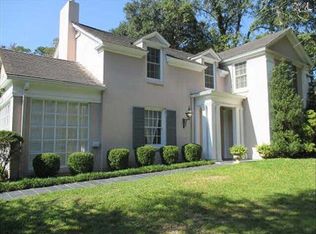
This exquisite, one-of-a-kind Forest Hills home includes French hard coat stucco, 4 bedrooms, 4 bathrooms, and 3429 square feet that sits on a large lot. Enter into the full circle driveway that includes a grand, rear carport. Stepping into the home you will see a long foyer with parquet floors throughout, ceilings over 9 feet tall and heavy molding. The spacious kitchen includes a granite counter top island with sink, fabulous gas stove with hood vent, built-in china cabinet, eat-in space, beautiful, full tile backsplash, and two sets of French doors leading out to a patio. From here you will enter in the large, formal dining room with ceilings over 9 feet tall, heavy molding, parquet floors and French doors leading out to the patio. The adjacent formal living room includes a wood burning fireplace, built-ins,and an additional two sets of French doors leading out to the patio. A second den/living room includes another woodburning fireplace, French doors leading outside to another patio area, and built-ins. The downstairs master bedroom includes two bathrooms, French doors leading out to the patio area, and built-ins. Retire upstairs to the second master bedroom with a private bathroom, sitting area, ceilings over 9 feet tall, and parquet floors. Two more bedrooms share a bathroom with double vanity, his and hers closets, and fabulous built-ins that could serve as an office as well. The house includes lots of walk-in attic storage, grand shed for storage, and security system.
This property is off market, which means it's not currently listed for sale or rent on Zillow. This may be different from what's available on other websites or public sources.