Skip main navigation
Closed
  • $172,000

    1315 Westwood Dr NW, Warren, OH 44485

    4beds
    --sqft
    Single Family Residence
    Built in 1957
    6,851 Square Feet Lot
    $175,500 Zestimate®
    $--/sqft
    $1,461 Estimated rent

    Home value

    $175,500

    $139,000 - $221,000

    $1,461/mo

    Zestimate® history
    Loading
    Loading...

    Owner options

    List your home for rent

    $1,461/mo

    Rent Zestimate®

    Find your next renter with Zillow Rental Manager. Plus, with online applications, you can quickly screen prospective tenants – for free.

    Learn more

    $1,461/mo

    Rent Zestimate®

    Refinance and save

    $1,147/mo

    Est. payment

    Refinancing to a lower rate could help reduce your monthly payments and save thousands over the life of the loan.

    See today's rates

    $1,147/mo

    Est. payment

    Explore your selling options

    Work with a Zillow partner agent

    Leverage their expertise and Zillow's premium Showcase listings to get your home seen by more buyers.

    Get started

    List with your own agent

    Get your home in front of millions of buyers by listing it on Zillow.

    Learn how to do it

    Sell it yourself

    Take full control of how buyers see your home on Zillow by listing For Sale by Owner (FSBO).

    List your home

    What's special

    Finished basementManicured landscapingOversized fourth bedroomLarge picture windowsFaux brick accentsFinished living spaceSpacious footprints
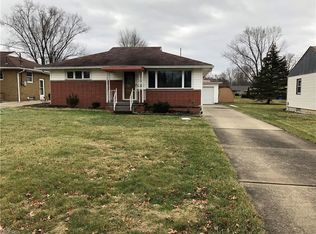
    Come and knock on our door, we’ve been waiting for you! This marvelous Warren home is the best kept secret that you will be excited to share. The all-brick residence has been tastefully updated and outfitted with two-floors of finished living space to feature a mustsee, full lower living suite within its finished basement; offering room for three’s company and then some. A cement driveway extends past the manicured landscaping to find a detached one and half car garage along with a relaxing rear patio space. Step inside to find a welcoming living room and its plush carpets as sculpted crown work runs overhead. Natural light spills through the large picture windows, illuminating the brick lined fireplace. Nearby, the central dining area overlooks a tastefully appointed kitchen with its tiled backsplash and stone-look countertops. Three first floor bedrooms provide surprisingly spacious footprints and additional carpeted flooring as they surround the masterfully updated bath and its elaborate tile work to include a matching shower. Down below, rich, wood paneling sets a warm, cozy mood as you explore the finished basement with available dining, lounge and family areas. An oversized fourth bedroom brings deep stained surroundings that include faux brick accents and an artful ceiling. Hidden laundry and storage are located near the stairway while both a full lower bath and smartly appointed kitchen complete the package. Call today for your private showing!

    Zillow last checked:

    Listing updated:

    Listed by:

    Erin R Pernice 330-647-1117 erin.pernice@brokerssold.com,

    Brokers Realty Group

    Bought with:

    William A Bissett, 2006001762

    HomeSmart Real Estate Momentum LLC

    Ashley Snowberger, 2023001231

    HomeSmart Real Estate Momentum LLC

    Source: MLS Now,MLS#: 5159945MLS LogoOriginating MLS: Youngstown Columbiana Association of REALTORS

    Facts & features

    Interior

    Bedrooms & bathrooms
    • Bedrooms: 4
    • Bathrooms: 2
    • Full bathrooms: 2
    • Main level bathrooms: 1
    • Main level bedrooms: 3
    Heating
    • Gas
    Cooling
    • Central Air
    Features
    • Basement: Full,Finished
    • Number of fireplaces: 1

    Property

    Parking
    • Total spaces: 2
    • Parking features: Detached, Garage
    • Garage spaces: 2
    Features
    • Levels: One
    • Stories: 1
    Lot
    • Size: 6,851 Square Feet
    Details
    • Parcel number: 39452700

    Construction

    Type & style
    • Home type: SingleFamily
    • Architectural style: Ranch
    • Property subtype: Single Family Residence
    Materials
    • Brick
    • Roof: Asphalt,Fiberglass
    Condition
    • Updated/Remodeled
    • Year built: 1957

    Utilities & green energy

    • Sewer: Public Sewer
    • Water: Public

    Community & HOA

    Community
    • Subdivision: Oakdale
    HOA
    • Has HOA: No
    Location
    • Region: Warren

    Financial & listing details

    • Tax assessed value: $103,400
    • Annual tax amount: $1,832
    • Date on market: 9/26/2025
    • Cumulative days on market: 19 days

    Price history

    DateEventPrice
    10/29/2025Sold$172,000+1.8%
    Source: MLS Now #5159945 Report a problem
    10/15/2025Pending sale$169,000
    Source: MLS Now #5159945 Report a problem
    9/30/2025Contingent$169,000
    Source: MLS Now #5159945 Report a problem
    9/26/2025Listed for sale$169,000+16.6%
    Source: MLS Now #5159945 Report a problem
    5/10/2022Sold$145,000+4.3%
    Source: MLS Now #4361644 Report a problem
    4/10/2022Pending sale$139,000
    Source: MLS Now #4361644 Report a problem
    4/6/2022Listed for sale$139,000+127.9%
    Source: MLS Now #4361644 Report a problem
    2/15/2022Sold$61,000
    Source: Public Record Report a problem

    Public tax history

    YearProperty taxesTax assessment
    2025$1,868 +1.9%$36,190
    2024$1,832 -0.9%$36,190
    2023$1,849 +172.9%$36,190 +86%
    2022$677 -0.2%$19,460
    2021$679 -0.1%$19,460
    2020$680 +2.6%$19,460 +4.3%
    2019$662 +0.4%$18,660
    2018$660 +1.6%$18,660
    2017$650 -6.9%$18,660 -5.8%
    2016$698 +0.6%$19,810
    2015$693 +0.6%$19,810
    2014$689 -12.8%$19,810 -10.4%
    2013$791 +0.4%$22,120
    2012$788 0%$22,120
    2011$788 -29.2%$22,120 -26.3%
    2010$1,113 +0.7%$29,995
    2009$1,104 +0.6%$29,995
    2008$1,098 -25.5%--
    2007$1,474 -4%--
    2006$1,536 +1.4%--
    2005$1,515 +7.9%$29,995
    2004$1,404 +0%--
    2003$1,404 +14.2%--
    2002$1,229 +1.1%--
    2001$1,216 +0.3%--
    2000$1,212 --
    Find assessor info on the county website

    Neighborhood: 44485

    Nearby schools

    GreatSchools rating
    Schools provided by the listing agent
    • District: Warren CSD - 7820

    Source: MLS Now. This data may not be complete. We recommend contacting the local school district to confirm school assignments for this home.

    Get pre-qualified for a loan
    At Zillow Home Loans, we can pre-qualify you in as little as 5 minutes with no impact to your credit score.

    An equal housing lender. NMLS #10287.

    Sell for more on Zillow
    Get a Zillow Showcase℠ listing at no additional cost and you could sell for .
    $175,500
    2% more
    +$3,510
    With Zillow Showcase(estimated)
    $179,010