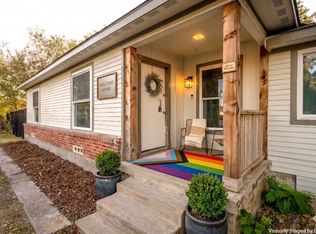
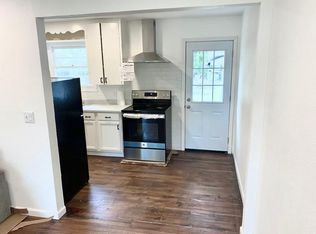
MOVE-IN READY! Quick downtown access. Flexible Set-up perfect a large family-generational living-roommates. Feels like 2 homes in 1, bedrooms are on the complete opposite sides of property. Corner lot w.Alley access on over a quarter-acre, 2 front doors, 2 Kitchens, 2 Separate backyards, 2 Separate Full Bathroom, 2 Primary Rooms, & 2 Separate Driveways to fit around 8 Vehicles, Bring your work trucks & toys, lots of room for a carport. Large Flexible Structure to be hobby room or extra storage on concrete slab! Flexible living, whether you move in or lease it out. New Large Windows throughout, Newly Reinforcement Foundation w.New Foundation for addition, Completely New Electrical system, New pipes in existing structure, New plumbing in addition, New Roof overlay, Newer Water heater, New Iron Tall fencing, Recently poured Driveway & sidewalk installation, New Paint, New Drywall, New can lighting, 2inch hardwood floor is the original vintage wood, NO Carpet. You can operate 30+ day mid-term furnished rental. Walk to Library, Grocery stores, Post Office, Convenience store, Local restaurants, Parks! Mature older neighborhood: bigger lots, mature trees, established streets. Transit Center (DART Rail & Bus Hub) — less than 10 minutes away, providing direct rail service to Downtown Dallas and convenient bus routes throughout Southeast Dallas. Quick access to I-635 (LBJ Freeway), I-20, and US-175 connects residents to major employment centers in 15–25 minutes. Seller leased 1 side for $1,500 & 1 side of $1,800 on year lease!
Sold
Street View
Price Unknown
1315 Whitley Dr, Dallas, TX 75217
4beds
1,653sqft
Single Family Residence
Built in 2022
0.29 Acres Lot
$261,800 Zestimate®
$--/sqft
$1,798 Estimated rent
Home value
$261,800
$249,000 - $275,000
$1,798/mo
Zestimate® history
Owner options
List your home for rent
$1,798/mo
Rent Zestimate®
Find your next renter with Zillow Rental Manager. Plus, with online applications, you can quickly screen prospective tenants – for free.
$1,798/mo
Rent Zestimate®
Refinance and save
Refinancing to a lower rate could help reduce your monthly payments and save thousands over the life of the loan.
Explore your selling options
Work with a Zillow partner agent
Leverage their expertise and Zillow's premium Showcase listings to get your home seen by more buyers.
Get startedList with your own agent
Get your home in front of millions of buyers by listing it on Zillow.
Learn how to do itSell it yourself
Take full control of how buyers see your home on Zillow by listing For Sale by Owner (FSBO).
List your homeWhat's special
Zillow last checked:
Listing updated:
Listed by:
Brittany Realzola 0589232 972-310-8006,
eXp Realty LLC 888-519-7431
Bought with:
Kiara Lopez, 0827148
RE/MAX Four Corners
Source: NTREIS,MLS#: 21408571
Facts & features
Interior
Bedrooms & bathrooms
- Bedrooms: 4
- Bathrooms: 2
- Full bathrooms: 2
Primary bedroom
- Features: Ceiling Fan(s), Walk-In Closet(s)
- Level: First
- Dimensions: 0 x 0
Primary bedroom
- Features: Ceiling Fan(s), Walk-In Closet(s)
- Level: First
- Dimensions: 0 x 0
Dining room
- Features: Ceiling Fan(s)
- Level: First
- Dimensions: 0 x 0
Dining room
- Features: Ceiling Fan(s)
- Level: First
- Dimensions: 0 x 0
Other
- Level: First
- Dimensions: 0 x 0
Other
- Level: First
- Dimensions: 0 x 0
Kitchen
- Features: Built-in Features, Eat-in Kitchen, Pantry
- Level: First
- Dimensions: 0 x 0
Kitchen
- Features: Built-in Features, Eat-in Kitchen
- Level: First
- Dimensions: 0 x 0
Laundry
- Level: First
- Dimensions: 0 x 0
Living room
- Features: Ceiling Fan(s)
- Level: First
- Dimensions: 0 x 0
Living room
- Features: Ceiling Fan(s)
- Level: First
- Dimensions: 0 x 0
Appliances
- Included: Electric Range
Features
- Built-in Features, Decorative/Designer Lighting Fixtures, Eat-in Kitchen, High Speed Internet, In-Law Floorplan, Multiple Master Suites, Open Floorplan, Walk-In Closet(s)
- Flooring: Tile, Wood
- Has basement: No
- Has fireplace: No
Interior area
- Total interior livable area: 1,653 sqft
Property
Parking
- Total spaces: 8
- Parking features: Additional Parking, Alley Access, Driveway, On Site, Open, Outside, Oversized, Parking Pad, Private, On Street, Boat, RV Access/Parking
- Covered spaces: 8
- Has uncovered spaces: Yes
Accessibility
- Accessibility features: Accessible Kitchen, Accessible Doors, Accessible Entrance, Accessible Hallway(s)
Features
- Levels: One
- Stories: 1
- Exterior features: Private Entrance, Private Yard, Storage
- Pool features: None
- Fencing: Back Yard,Fenced,Front Yard,High Fence,Privacy,Wrought Iron
Lot
- Size: 0.29 Acres
- Features: Corner Lot, Landscaped, Level, Few Trees
Details
- Additional structures: Residence, Storage, Workshop
- Parcel number: 00000548401000000
Construction
Type & style
- Home type: SingleFamily
- Architectural style: Detached
- Property subtype: Single Family Residence
Materials
- Roof: Composition
Condition
- Year built: 2022
Utilities & green energy
- Sewer: Public Sewer
- Water: Public
- Utilities for property: Sewer Available, Water Available
Community & HOA
Community
- Security: Smoke Detector(s)
- Subdivision: Buckner Park
HOA
- Has HOA: No
Location
- Region: Dallas
Financial & listing details
- Tax assessed value: $206,020
- Annual tax amount: $4,605
- Date on market: 10/10/2026
- Cumulative days on market: 131 days
- Listing terms: Cash,Conventional,1031 Exchange,FHA,VA Loan
Price history
| Date | Event | Price |
|---|---|---|
| 10/9/2026 | Sold | -- |
Source: NTREIS #21408571 Report a problem | ||
| 8/11/2026 | Contingent | $264,500$160/sqft |
Source: NTREIS #21278603 Report a problem | ||
| 7/7/2026 | Price change | $264,500-3.6%$160/sqft |
Source: NTREIS #21278603 Report a problem | ||
| 5/22/2026 | Listed for sale | $274,500+0%$166/sqft |
Source: NTREIS #21278603 Report a problem | ||
| 4/19/2026 | Listing removed | $274,400$166/sqft |
Source: eXp Realty #21104238 Report a problem | ||
| 3/19/2026 | Price change | $274,4000%$166/sqft |
Source: NTREIS #21104238 Report a problem | ||
| 2/5/2026 | Price change | $274,500-6.8%$166/sqft |
Source: eXp Realty #21104238 Report a problem | ||
| 11/18/2025 | Listed for sale | $294,400+110.3%$178/sqft |
Source: NTREIS #21104238 Report a problem | ||
| 10/4/2021 | Pending sale | $140,000$85/sqft |
Source: NTREIS #14675212 Report a problem | ||
Public tax history
| Year | Property taxes | Tax assessment |
|---|---|---|
| 2025 | $4,224 +19.6% | $206,020 |
| 2024 | $3,533 +16.9% | $206,020 +56.4% |
| 2023 | $3,023 -8.6% | $131,740 |
| 2022 | $3,307 +48% | $131,740 +55.6% |
| 2021 | $2,234 -2.8% | $84,690 |
| 2020 | $2,298 | $84,690 +3.7% |
| 2019 | -- | $81,650 +19.1% |
| 2018 | -- | $68,550 |
| 2017 | -- | $68,550 +56.4% |
| 2016 | -- | $43,820 +0.8% |
| 2015 | -- | $43,480 |
| 2014 | -- | $43,480 |
| 2013 | -- | -- |
| 2012 | -- | -- |
| 2011 | -- | -- |
| 2010 | -- | -- |
| 2009 | -- | -- |
| 2008 | -- | -- |
| 2007 | -- | -- |
| 2005 | -- | -- |
| 2004 | -- | -- |
| 2003 | -- | -- |
| 2002 | -- | -- |
| 2001 | -- | -- |
Find assessor info on the county website
Neighborhood: 75217
Nearby homes
- $--2 bd1 ba1k sqft1315 Whitley Dr #A, Dallas, TX 75217Off Market
- $--2 bd1 ba700 sqft1315 Whitley Dr #B, Dallas, TX 75217Off Market

- $160,4002 bd1 ba1k sqft1321 Whitley Dr, Dallas, TX 75217Off Market
- $154,2002 bd1 ba764 sqft7521 Lake June Rd, Dallas, TX 75217Off Market
- $158,8003 bd1 ba815 sqft7515 Lake June Rd, Dallas, TX 75217Off Market
- $154,8003 bd1 ba764 sqft1322 Traymore Ave, Dallas, TX 75217Off Market
- $201,5003 bd2 ba1.1k sqft1326 Traymore Ave, Dallas, TX 75217Off Market
- $203,9003 bd1 ba1k sqft1318 Traymore Ave, Dallas, TX 75217Off Market
Nearby schools
GreatSchools rating
- 5/10Henry B Gonzalez Personalized Learning AcademyGrades: PK-5Distance: 0.9 mi
- 3/10E B Comstock Middle SchoolGrades: 6-8Distance: 1.1 mi
- 2/10H Grady Spruce High SchoolGrades: 9-12Distance: 2.8 mi
Schools provided by the listing agent
- Elementary: Gonzalez
- Middle: Comstock
- High: Spruce
- District: Dallas ISD
Source: NTREIS. This data may not be complete. We recommend contacting the local school district to confirm school assignments for this home.
Get a cash offer in 3 minutes
Find out how much your home could sell for in as little as 3 minutes with a no-obligation cash offer.
Estimated market value
$261,800
Get a cash offer in 3 minutes
Find out how much your home could sell for in as little as 3 minutes with a no-obligation cash offer.
Estimated market value
$261,800
- Texas
- Dallas County
- Dallas
- 75217
- 1315 Whitley Dr
