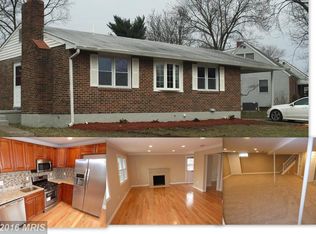
Conveniently located between Baltimore and Annapolis, this brick front rancher-style home offers easy access to BWI Airport, Fort Meade, and major commuter routes. Inside, you’ll find a bright, open layout with many recent updates that make it feel like a new home. The renovated kitchen features white cabinetry, quartz countertops, floating shelves, stainless steel appliances, recessed lighting, plus plenty of windows that fill the space with natural light. The main level also includes new LVP flooring which resemble a white oak finish, modern light fixtures, and fresh paint throughout. Both full bathrooms have been updated with porcelain tile flooring and modern finishes. The finished basement expands the living space with new ceramic tile flooring, a bedroom, full bathroom, and a spacious bonus room that can serve as a 5th bedroom, home office, gym, or playroom. Exterior improvements include a brand-new architectural shingle roof, updated siding, windows, and doors, along with fresh landscaping and a new concrete driveway for off-street parking. The spacious, flat backyard is an ideal space for a future pool and deck, perfect for entertaining, with fresh seed and straw recently laid for new grass. Move right in and enjoy both the convenient location and stylish updates this home has to offer.
Sold for $425,000
$425,000
1315 Whitman Dr, Glen Burnie, MD 21061
4beds
2,030sqft
Single Family Residence
Built in 1961
6,500 Square Feet Lot
$431,700 Zestimate®
$209/sqft
$2,869 Estimated rent
Home value
$431,700
$401,000 - $462,000
$2,869/mo
Zestimate® history
Owner options
List your home for rent
$2,869/mo
Rent Zestimate®
Find your next renter with Zillow Rental Manager. Plus, with online applications, you can quickly screen prospective tenants – for free.
$2,869/mo
Rent Zestimate®
Refinance and save
$2,617/mo
Est. payment
Refinancing to a lower rate could help reduce your monthly payments and save thousands over the life of the loan.
$2,617/mo
Est. payment
Explore your selling options
Work with a Zillow partner agent
Leverage their expertise and Zillow's premium Showcase listings to get your home seen by more buyers.
Get startedList with your own agent
Get your home in front of millions of buyers by listing it on Zillow.
Learn how to do itSell it yourself
Take full control of how buyers see your home on Zillow by listing For Sale by Owner (FSBO).
List your homeWhat's special
Modern finishesFresh landscapingRecessed lightingStainless steel appliancesNew ceramic tile flooringBright open layoutNew light fixtures
Zillow last checked:
Listing updated:
Listed by:
Amber Parsley 443-562-3714,
Keller Williams Flagship
Bought with:
Steve Miller, 653917
Cummings & Co. Realtors
Source: Bright MLS,MLS#: MDAA2117110
Facts & features
Interior
Bedrooms & bathrooms
- Bedrooms: 4
- Bathrooms: 2
- Full bathrooms: 2
- Main level bathrooms: 1
- Main level bedrooms: 3
Rooms
- Room types: Living Room, Dining Room, Bedroom 4, Kitchen, Laundry, Bathroom 2, Bonus Room
Bedroom 4
- Level: Lower
Bathroom 2
- Features: Bathroom - Walk-In Shower
- Level: Lower
Bonus room
- Level: Lower
Dining room
- Level: Main
Kitchen
- Features: Countertop(s) - Quartz, Recessed Lighting
- Level: Main
Laundry
- Level: Lower
Living room
- Level: Lower
Living room
- Level: Main
Heating
- Forced Air, Natural Gas
Cooling
- Central Air, Ceiling Fan(s), Electric
Appliances
- Included: Microwave, Dishwasher, Ice Maker, Oven/Range - Gas, Refrigerator, Stainless Steel Appliance(s), Cooktop, Water Heater, Gas Water Heater
- Laundry: Hookup, Lower Level, Laundry Room
Features
- Attic, Ceiling Fan(s), Combination Kitchen/Dining, Dining Area, Open Floorplan, Recessed Lighting, Upgraded Countertops, Walk-In Closet(s), Dry Wall
- Flooring: Luxury Vinyl, Ceramic Tile, Concrete
- Basement: Finished,Heated,Interior Entry,Sump Pump,Windows,Partial,Connecting Stairway
- Has fireplace: No
Interior area
- Total structure area: 2,030
- Total interior livable area: 2,030 sqft
- Finished area above ground: 1,015
- Finished area below ground: 1,015
Property
Parking
- Total spaces: 4
- Parking features: Concrete, Crushed Stone, Off Street, On Street
- Has uncovered spaces: Yes
Accessibility
- Accessibility features: None
Features
- Levels: Two
- Stories: 2
- Exterior features: Sidewalks, Street Lights
- Pool features: None
Lot
- Size: 6,500 Square Feet
Details
- Additional structures: Above Grade, Below Grade
- Parcel number: 020376724694200
- Zoning: R5
- Special conditions: Standard
Construction
Type & style
- Home type: SingleFamily
- Architectural style: Ranch/Rambler
- Property subtype: Single Family Residence
Materials
- Brick, Vinyl Siding
- Foundation: Slab
- Roof: Architectural Shingle
Condition
- New construction: No
- Year built: 1961
- Major remodel year: 2025
Utilities & green energy
- Sewer: Public Sewer
- Water: Public
Community & HOA
Community
- Subdivision: Stonewood
HOA
- Has HOA: No
Location
- Region: Glen Burnie
Financial & listing details
- Price per square foot: $209/sqft
- Tax assessed value: $236,200
- Annual tax amount: $2,843
- Date on market: 7/26/2025
- Listing agreement: Exclusive Right To Sell
- Ownership: Ground Rent
Price history
| Date | Event | Price |
|---|---|---|
| 9/18/2025 | Sold | $425,000+2.4%$209/sqft |
Source:  Bright MLS #MDAA2117110 Report a problem Bright MLS #MDAA2117110 Report a problem | ||
| 8/22/2025 | Pending sale | $415,000$204/sqft |
Source: Bright MLS #MDAA2117110 Report a problem | ||
| 8/11/2025 | Listed for sale | $415,000$204/sqft |
Source: Bright MLS #MDAA2117110 Report a problem | ||
| 8/3/2025 | Pending sale | $415,000$204/sqft |
Source: Bright MLS #MDAA2117110 Report a problem | ||
| 7/26/2025 | Listed for sale | $415,000+107.5%$204/sqft |
Source: Bright MLS #MDAA2117110 Report a problem | ||
| 1/21/2025 | Sold | $200,000$99/sqft |
Source: Public Record Report a problem | ||
Public tax history
| Year | Property taxes | Tax assessment |
|---|---|---|
| 2025 | $3,097 +25.7% | $236,200 +5% |
| 2024 | $2,463 +5.6% | $224,933 +5.3% |
| 2023 | $2,333 +10.3% | $213,667 +5.6% |
| 2022 | $2,115 +1.1% | $202,400 +1.1% |
| 2021 | $2,091 +1.1% | $200,100 +1.2% |
| 2020 | $2,069 +1.1% | $197,800 +1.2% |
| 2019 | $2,047 +8.7% | $195,500 +5.3% |
| 2018 | $1,883 +5% | $185,700 +5.6% |
| 2017 | $1,793 | $175,900 +5.9% |
| 2016 | -- | $166,100 +5.6% |
| 2015 | -- | $157,333 +5.9% |
| 2014 | -- | $148,567 +6.3% |
| 2013 | -- | $139,800 |
| 2012 | -- | $139,800 |
| 2011 | -- | $139,800 -36.7% |
| 2010 | -- | $220,980 +9.2% |
| 2009 | -- | $202,310 +10.2% |
| 2008 | -- | $183,640 +11.3% |
| 2007 | -- | $164,970 +14% |
| 2006 | -- | $144,732 +16.3% |
| 2005 | -- | $124,496 +19.4% |
| 2004 | -- | $104,260 +5.7% |
| 2003 | -- | $98,682 +6% |
| 2002 | -- | $93,106 +6.4% |
| 2001 | -- | $87,530 |
Find assessor info on the county website
Neighborhood: 21061
Nearby homes
- $303,100-- bd1 ba957 sqft1313 Whitman Dr, Glen Burnie, MD 21061Off Market
- $442,5004 bd3 ba1.3k sqft1317 Whitman Dr, Glen Burnie, MD 21061Off Market
- $368,600-- bd1 ba1.4k sqft303 Whitman Ct, Glen Burnie, MD 21061Off Market
- $433,8003 bd2 ba1.7k sqft1312 Cory Dr, Glen Burnie, MD 21061Off Market

- $423,500-- bd2 ba1k sqft1328 Whitman Dr, Glen Burnie, MD 21061Off Market
- $421,1003 bd2 ba1.3k sqft1330 Whitman Dr, Glen Burnie, MD 21061Off Market
- $374,900-- bd1 ba1k sqft1311 Whitman Dr, Glen Burnie, MD 21061Off Market
- $354,100-- bd1 ba1.1k sqft305 Whitman Ct, Glen Burnie, MD 21061Off Market
Nearby schools
GreatSchools rating
- 4/10Woodside Elementary SchoolGrades: PK-5Distance: 0.4 mi
- 5/10Corkran Middle SchoolGrades: 6-8Distance: 1 mi
- 4/10Old Mill High SchoolGrades: 9-12Distance: 1.6 mi
Schools provided by the listing agent
- Elementary: Woodside
- Middle: Corkran
- High: Glen Burnie
- District: Anne Arundel County Public Schools
Source: Bright MLS. This data may not be complete. We recommend contacting the local school district to confirm school assignments for this home.
Get a cash offer in 3 minutes
Find out how much your home could sell for in as little as 3 minutes with a no-obligation cash offer.
Estimated market value
$431,700
Get a cash offer in 3 minutes
Find out how much your home could sell for in as little as 3 minutes with a no-obligation cash offer.
Estimated market value
$431,700
- Maryland
- Anne Arundel County
- Glen Burnie
- 21061
- 1315 Whitman Dr
Nearby cities
Nearby zip codes
Other Glen Burnie Topics
