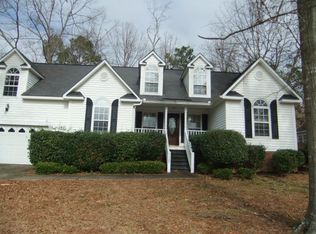
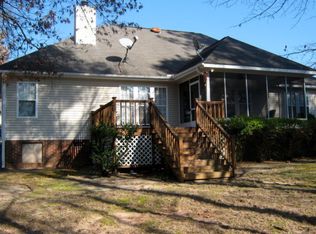
*Inground Pool - 2 New HVAC Systems - Owners suite on 1st Floor* Discover this stunning, move-in-ready home that is situated on a beautifully landscaped lot, this 3-bedroom, 2.5-bathroom residence offers a versatile flex room, ideal for a home office, gym, or playroom and a sparkling inground swimming pool, making it a true oasis for relaxation and entertaining! Step onto the expansive wrap-around rocking chair front porch, perfect for enjoying your morning coffee or unwind in the evening! Inside, a grand two-story foyer with hardwood floors welcomes you, leading to a spacious living room with soaring ceilings, a cozy gas fireplace, and elegant hardwood flooring, an ideal setting for gatherings and family time! The kitchen features beautiful granite countertops, a convenient breakfast bar, a range, dishwasher, refrigerator for all your culinary needs! The adjacent breakfast room boasts a charming bay window, while the formal dining room is accented with tasteful wainscoting and crown molding, perfect for special occasions! The owner's suite on the main level offers a peaceful retreat with hardwood floors, a generous walk-in closet, and the bathroom has a double-sink vanity, updated faucets, jetted tub, separate shower and tiled flooring, your private sanctuary! Upstairs, you'll find a balcony overlooking the living room, two mirror-image bedrooms each with a charming window nook, a nearby bathroom with a granite-top vanity! There is a convenient half bath with a pedestal sink and a spacious laundry room includes a washer and dryer that stay! Enjoy outdoor living on the deck overlooking a private, fenced backyard complete with stunning brick walkways, a firepit area, and lush landscaping, perfect for entertaining or relaxing under the stars! Additional features include a walk-in attic access, front and back sprinkler systems, gutters, a 2-car garage with a workbench and cabinets, a roof replaced in 2021, and both HVAC systems updated in 2024! This exceptional home seamlessly blends style, functionality, and outdoor enjoyment, don't miss your chance to make it yours!
Sold for $389,900
$389,900
1315 Willow Woods Dr, Aiken, SC 29803
3beds
2,406sqft
Single Family Residence
Built in 1996
0.38 Acres Lot
$403,400 Zestimate®
$162/sqft
$2,768 Estimated rent
Home value
$403,400
$367,000 - $444,000
$2,768/mo
Zestimate® history
Owner options
List your home for rent
$2,768/mo
Rent Zestimate®
Find your next renter with Zillow Rental Manager. Plus, with online applications, you can quickly screen prospective tenants – for free.
$2,768/mo
Rent Zestimate®
Refinance and save
$2,626/mo
Est. payment
Refinancing to a lower rate could help reduce your monthly payments and save thousands over the life of the loan.
$2,626/mo
Est. payment
Explore your selling options
Work with a Zillow partner agent
Leverage their expertise and Zillow's premium Showcase listings to get your home seen by more buyers.
Get startedList with your own agent
Get your home in front of millions of buyers by listing it on Zillow.
Learn how to do itSell it yourself
Take full control of how buyers see your home on Zillow by listing For Sale by Owner (FSBO).
List your homeWhat's special
Inground poolCozy gas fireplaceLush landscapingConvenient breakfast barTwo-story foyerJetted tubHardwood floors
Zillow last checked:
Listing updated:
Listed by:
Shannon D Rollings 803-278-1818,
Shannon Rollings Real Estate
Bought with:
Shannon D Rollings, 48555
Shannon Rollings Real Estate
Source: Aiken MLS,MLS#: 216986
Facts & features
Interior
Bedrooms & bathrooms
- Bedrooms: 3
- Bathrooms: 3
- Full bathrooms: 2
- 1/2 bathrooms: 1
Primary bedroom
- Level: Main
- Area: 224
- Dimensions: 16 x 14
Bedroom 2
- Level: Upper
- Area: 143
- Dimensions: 13 x 11
Bedroom 3
- Level: Upper
- Area: 143
- Dimensions: 13 x 11
Bonus room
- Description: Loft
- Level: Upper
- Area: 315
- Dimensions: 21 x 15
Dining room
- Level: Main
- Area: 132
- Dimensions: 12 x 11
Kitchen
- Level: Main
- Area: 231
- Dimensions: 21 x 11
Living room
- Level: Main
- Area: 285
- Dimensions: 19 x 15
Heating
- Forced Air, Natural Gas
Cooling
- Central Air, Electric
Appliances
- Included: Range, Refrigerator, Dishwasher, Disposal, Electric Water Heater
Features
- Solid Surface Counters, Walk-In Closet(s)
- Flooring: Carpet, Ceramic Tile, Hardwood
- Basement: Crawl Space
- Number of fireplaces: 1
- Fireplace features: Gas, Living Room
Interior area
- Total structure area: 2,406
- Total interior livable area: 2,406 sqft
- Finished area above ground: 2,406
- Finished area below ground: 0
Property
Parking
- Total spaces: 2
- Parking features: Attached, Garage Door Opener
- Attached garage spaces: 2
Features
- Levels: Two
- Patio & porch: Deck, Porch
- Has private pool: Yes
- Pool features: In Ground
- Fencing: Fenced
Lot
- Size: 0.38 Acres
- Dimensions: 0.38Acres
- Features: Landscaped, Sprinklers In Front, Sprinklers In Rear
Details
- Additional structures: See Remarks
- Parcel number: 1222004004
- Special conditions: Standard
- Horse amenities: None
Construction
Type & style
- Home type: SingleFamily
- Architectural style: Ranch
- Property subtype: Single Family Residence
Materials
- Vinyl Siding
- Foundation: See Remarks
- Roof: Composition,Shingle
Condition
- New construction: No
- Year built: 1996
Utilities & green energy
- Sewer: Public Sewer
- Water: Public
Community & HOA
Community
- Features: See Remarks
- Subdivision: Willow Woods
HOA
- Has HOA: Yes
- HOA fee: $347 annually
Location
- Region: Aiken
Financial & listing details
- Price per square foot: $162/sqft
- Tax assessed value: $221,880
- Annual tax amount: $699
- Date on market: 4/25/2025
- Cumulative days on market: 32 days
- Listing terms: Contract
- Road surface type: Paved
Price history
| Date | Event | Price |
|---|---|---|
| 5/27/2025 | Sold | $389,900$162/sqft |
Source:  Aiken MLS #216986 Report a problem Aiken MLS #216986 Report a problem | ||
| 4/28/2025 | Pending sale | $389,900$162/sqft |
Source: Aiken MLS #216986 Report a problem | ||
| 4/25/2025 | Listed for sale | $389,900+64.6%$162/sqft |
Source:  REALTORS® of Greater Augusta #541087 Report a problem REALTORS® of Greater Augusta #541087 Report a problem | ||
| 7/28/2006 | Sold | $236,900+4.1%$98/sqft |
Source: Public Record Report a problem | ||
| 1/19/2006 | Sold | $227,500$95/sqft |
Source: Public Record Report a problem | ||
Public tax history
| Year | Property taxes | Tax assessment |
|---|---|---|
| 2025 | $699 | $8,870 |
| 2024 | $699 -0.2% | $8,870 |
| 2023 | $700 +2.8% | $8,870 |
| 2022 | $681 -0.2% | $8,870 |
| 2021 | $683 +2.6% | $8,870 +3% |
| 2020 | $666 | $8,610 |
| 2019 | -- | $8,610 |
| 2018 | $872 | $8,610 |
| 2017 | $872 +5.1% | -- |
| 2016 | $830 | -- |
| 2015 | $830 -4.3% | -- |
| 2014 | $867 | -- |
| 2013 | $867 | -- |
| 2011 | -- | -- |
| 2009 | -- | -- |
| 2007 | -- | -- |
| 2006 | -- | -- |
| 2004 | -- | $7,000 |
| 2002 | -- | $7,000 |
Find assessor info on the county website
Neighborhood: 29803
Nearby homes
- $345,4003 bd2 ba2.1k sqft1323 Willow Woods Dr, Aiken, SC 29803Off Market
- $335,0004 bd3 ba2.2k sqft1295 Willow Woods Dr, Aiken, SC 29803For Sale

- $428,0003 bd2 ba2.1k sqft1331 Willow Woods Dr, Aiken, SC 29803Off Market

- $322,5003 bd2 ba1.8k sqft1227 Willow Woods Dr, Aiken, SC 29803Off Market
- $401,8004 bd3 ba2.7k sqft1217 Willow Woods Dr, Aiken, SC 29803Off Market
- $385,4003 bd3 ba2.5k sqft1275 Willow Woods Dr, Aiken, SC 29803Off Market
- $333,8003 bd2 ba1.8k sqft1316 Willow Woods Dr, Aiken, SC 29803Off Market
- $342,9003 bd2 ba1.8k sqft1308 Willow Woods Dr, Aiken, SC 29803Off Market
Nearby schools
GreatSchools rating
- 7/10East Aiken Elementary SchoolGrades: PK-5Distance: 2.9 mi
- 6/10M. B. Kennedy Middle SchoolGrades: 6-8Distance: 1.6 mi
- 6/10South Aiken High SchoolGrades: 9-12Distance: 1.4 mi
Schools provided by the listing agent
- Elementary: East Aiken
- Middle: Aiken
- High: South Aiken
Source: Aiken MLS. This data may not be complete. We recommend contacting the local school district to confirm school assignments for this home.


Get pre-qualified for a loan
At Zillow Home Loans, we can pre-qualify you in as little as 5 minutes with no impact to your credit score.An equal housing lender. NMLS #10287.
Sell for more on Zillow
Get a Zillow Showcase℠ listing at no additional cost and you could sell for .
$403,400
2% more
+$8,068
With Zillow Showcase(estimated)
$411,468
- South Carolina
- Aiken County
- Aiken
- 29803
- 1315 Willow Woods Dr
Nearby cities
Nearby zip codes
Other Aiken Topics
