This exceptional home on over half an acre, located in Clearcreek Twp and Springboro Schools offers over 5,700 sq ft of beautifully finished living space, featuring timeless craftsmanship and elegant details throughout. Step into the grand entryway, with both a coat closet and dedicated cleaning supply closet. Gorgeous formal living room and large dining room with hardwood floors. A spacious office with hardwood floors and custom built-in shelving that provides the perfect work from home space. Impressive family room features a cathedral ceiling, built ins and wb fireplace. The gourmet kitchen is a chef’s delight, offering hardwood floors, large island, huge pantry, and adjoining breakfast room with hardwood floors. A generous laundry room with tile flooring conveniently opens to the outdoor living area. Relax in the expansive Florida room - over 400 sq ft of light-filled space ideal for entertaining or enjoying quiet mornings. Upstairs you’ll find three large bedrooms, each with spacious closets. One bedroom includes a secret hideout space, perfect for a child’s play space or creative nook. The guest bath has been fully remodeled, featuring double sinks and modern finishes. The primary suite is a true retreat, boasting vaulted ceilings, cedar closet, and a luxurious en suite bathroom with a skylight, double vanities, linen closet, and walk-in closet. The finished basement offers incredible versatility with a huge rec room, workout area, art room, full bath with spa tub, utility room, and abundant storage. The back section of the basement is equipped with surround sound, ideal for a home theater setup or media space. Step outside to your private paradise—an inviting patio and 720 sq ft inground pool surrounded by beautiful landscaping. The pool shed offers extra storage and an adorable changing room for added convenience. This amazing home has two HVACs and two water meters for convenience and utility savings.
Sold for $644,000
$644,000
1315 Woodland Greens Blvd, Springboro, OH 45066
4beds
5,756sqft
Single Family Residence
Built in 1980
0.57 Acres Lot
$646,200 Zestimate®
$112/sqft
$5,253 Estimated rent
Home value
$646,200
$575,000 - $724,000
$5,253/mo
Zestimate® history
Owner options
List your home for rent
$5,253/mo
Rent Zestimate®
Find your next renter with Zillow Rental Manager. Plus, with online applications, you can quickly screen prospective tenants – for free.
$5,253/mo
Rent Zestimate®
Refinance and save
$4,261/mo
Est. payment
Refinancing to a lower rate could help reduce your monthly payments and save thousands over the life of the loan.
$4,261/mo
Est. payment
Explore your selling options
Work with a Zillow partner agent
Leverage their expertise and Zillow's premium Showcase listings to get your home seen by more buyers.
Get startedList with your own agent
Get your home in front of millions of buyers by listing it on Zillow.
Learn how to do itSell it yourself
Take full control of how buyers see your home on Zillow by listing For Sale by Owner (FSBO).
List your homeWhat's special
Large islandInground poolExtra storageTimeless craftsmanshipBeautiful landscapingThree large bedroomsElegant details
Zillow last checked:
Listing updated:
Listed by:
Debbie W Frank 9376723942,
Coldwell Banker Heritage
Bought with:
Kittinn Adkins, 2021002420
eXp Realty
Source: DABR MLS,MLS#: 947000 Originating MLS: Dayton Area Board of REALTORS
Originating MLS: Dayton Area Board of REALTORSFacts & features
Interior
Bedrooms & bathrooms
- Bedrooms: 4
- Bathrooms: 4
- Full bathrooms: 3
- 1/2 bathrooms: 1
- Main level bathrooms: 1
Primary bedroom
- Level: Second
- Dimensions: 20 x 14
Bedroom
- Level: Second
- Dimensions: 14 x 14
Bedroom
- Level: Second
- Dimensions: 14 x 13
Bedroom
- Level: Second
- Dimensions: 10 x 11
Breakfast room nook
- Level: Main
- Dimensions: 12 x 11
Dining room
- Level: Main
- Dimensions: 13 x 13
Entry foyer
- Level: Main
- Dimensions: 17 x 13
Exercise room
- Level: Basement
- Dimensions: 18 x 10
Family room
- Level: Main
- Dimensions: 29 x 20
Florida room
- Level: Main
- Dimensions: 26 x 16
Great room
- Level: Basement
- Dimensions: 38 x 19
Kitchen
- Level: Main
- Dimensions: 18 x 11
Laundry
- Level: Main
- Dimensions: 11 x 9
Living room
- Level: Main
- Dimensions: 17 x 14
Office
- Level: Main
- Dimensions: 14 x 13
Recreation
- Level: Basement
- Dimensions: 26 x 30
Heating
- Natural Gas
Cooling
- Central Air
Appliances
- Included: Dishwasher, Disposal, Range, Refrigerator, Gas Water Heater
Features
- Ceiling Fan(s), Cathedral Ceiling(s), Jetted Tub, Kitchen Island, Laminate Counters, Pantry, Vaulted Ceiling(s), Walk-In Closet(s)
- Windows: Double Pane Windows, Insulated Windows
- Basement: Full,Finished
- Has fireplace: Yes
- Fireplace features: Wood Burning
Interior area
- Total structure area: 5,756
- Total interior livable area: 5,756 sqft
Property
Parking
- Total spaces: 2
- Parking features: Attached, Garage, Two Car Garage, Garage Door Opener, Storage
- Attached garage spaces: 2
Features
- Levels: Two
- Stories: 2
- Patio & porch: Patio, Porch
- Exterior features: Fence, Pool, Porch, Patio, Storage
- Pool features: In Ground
Lot
- Size: 0.57 Acres
Details
- Additional structures: Shed(s)
- Parcel number: 04082020040
- Zoning: Residential
- Zoning description: Residential
Construction
Type & style
- Home type: SingleFamily
- Property subtype: Single Family Residence
Materials
- Stone, Wood Siding
Condition
- Year built: 1980
Utilities & green energy
- Water: Public
- Utilities for property: Natural Gas Available, Sewer Available, Water Available
Community & HOA
Community
- Security: Smoke Detector(s)
- Subdivision: Woodland Greens 2
HOA
- Has HOA: Yes
- HOA fee: $125 annually
Location
- Region: Springboro
Financial & listing details
- Price per square foot: $112/sqft
- Tax assessed value: $577,730
- Annual tax amount: $8,860
- Date on market: 11/1/2025
- Listing terms: Conventional,FHA,VA Loan
Price history
| Date | Event | Price |
|---|---|---|
| 5/15/2026 | Sold | $644,000$112/sqft |
Source:  DABR MLS #947000 Report a problem DABR MLS #947000 Report a problem | ||
| 4/18/2026 | Pending sale | $644,000$112/sqft |
Source: DABR MLS #947000 Report a problem | ||
| 3/9/2026 | Price change | $644,000-2.4%$112/sqft |
Source: DABR MLS #947000 Report a problem | ||
| 1/12/2026 | Price change | $660,000-5%$115/sqft |
Source: DABR MLS #947000 Report a problem | ||
| 11/1/2025 | Listed for sale | $695,000$121/sqft |
Source: DABR MLS #947000 Report a problem | ||
Public tax history
| Year | Property taxes | Tax assessment |
|---|---|---|
| 2025 | $8,860 +5.1% | $202,210 |
| 2024 | $8,431 +12.8% | $202,210 +23.7% |
| 2023 | $7,475 +1.4% | $163,460 +0% |
| 2022 | $7,372 +7.1% | $163,457 |
| 2021 | $6,885 +5.4% | $163,457 +18% |
| 2020 | $6,531 +7.9% | $138,523 |
| 2019 | $6,051 -0.3% | $138,523 |
| 2018 | $6,067 +11.1% | $138,523 +23.5% |
| 2017 | $5,462 -3.9% | $112,193 |
| 2016 | $5,683 -0.1% | $112,193 |
| 2015 | $5,686 -2.6% | $112,193 +3% |
| 2014 | $5,840 +0% | $108,920 -20% |
| 2013 | $5,838 -2.4% | $136,190 |
| 2012 | $5,982 -4.5% | $136,190 |
| 2011 | $6,264 +2.1% | $136,190 |
| 2010 | $6,137 | $136,190 |
| 2009 | -- | $136,190 |
| 2008 | $6,688 | $136,190 |
| 2007 | -- | $136,190 +8.8% |
| 2006 | -- | $125,220 +2.7% |
| 2005 | -- | $121,930 |
| 2004 | -- | $121,930 |
| 2003 | -- | $121,930 +9.7% |
| 2002 | -- | $111,140 |
| 2001 | -- | $111,140 |
| 2000 | -- | $111,140 -0.5% |
| 1999 | -- | $111,660 |
Find assessor info on the county website
Neighborhood: 45066
Nearby homes
- $538,6004 bd4 ba2.7k sqft1339 Woodland Greens Blvd, Springboro, OH 45066Off Market
- $470,2003 bd3 ba2.4k sqft1293 Woodland Greens Blvd, Springboro, OH 45066Off Market
- $507,1004 bd2 ba2.6k sqft8930 Highlanders Ct, Springboro, OH 45066Off Market
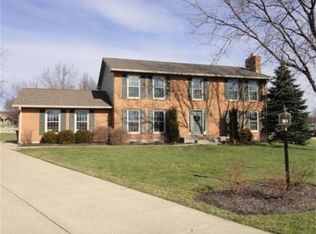
- $497,0005 bd3 ba3.3k sqft1361 Woodland Greens Blvd, Springboro, OH 45066Off Market
- $442,7003 bd3 ba2.7k sqft1269 Woodland Greens Blvd, Springboro, OH 45066Off Market
- $512,7004 bd3 ba2.5k sqft8929 Highlanders Ct, Springboro, OH 45066Off Market
- $540,1005 bd4 ba2.7k sqft8920 Highlanders Ct, Springboro, OH 45066Off Market
- $598,3003 bd3 ba-- sqft131 Harbour Dr, Springboro, OH 45066Off Market
Nearby schools
GreatSchools rating
- 8/10Springboro Intermediate SchoolGrades: 6Distance: 1.9 mi
- 9/10Springboro High SchoolGrades: 9-12Distance: 3.2 mi
- NAClearcreek Elementary SchoolGrades: PK-1Distance: 2 mi
Schools provided by the listing agent
- District: Springboro
Source: DABR MLS. This data may not be complete. We recommend contacting the local school district to confirm school assignments for this home.
Get a cash offer in 3 minutes
Find out how much your home could sell for in as little as 3 minutes with a no-obligation cash offer.
Estimated market value
$646,200
Get a cash offer in 3 minutes
Find out how much your home could sell for in as little as 3 minutes with a no-obligation cash offer.
Estimated market value
$646,200
- Ohio
- Warren County
- Springboro
- 45066
- 1315 Woodland Greens Blvd
Nearby cities
Nearby zip codes
Other Springboro Topics
