Welcome to 1315 Woodward Dr, a charming rancher nestled in the heart of Carlisle, PA. This meticulously maintained residence offers the perfect blend of comfort, convenience, and modern elegance. Boasting a spacious layout all on one level, this home features 2 bedrooms and 2 full baths spread across 1,536 square feet of living space. As you step inside, you're greeted by an inviting ambiance highlighted by an open floor plan seamlessly connecting the kitchen and dining area, making it ideal for both entertaining and everyday living. Prepare to be impressed by the stylish kitchen adorned with sleek granite countertops, ample cabinetry, and recessed lighting. The adjacent dining area provides the perfect setting for enjoying meals with loved ones while basking in natural light streaming through large windows. Unwind in the luxurious primary suite, complete with a primary bathroom that defines tranquility. Pamper yourself in the jetted tub, indulge in the convenience of a double vanity, and organize your wardrobe effortlessly in the expansive walk-in closet. Convenience meets functionality with first-floor laundry facilities and a 2-car attached garage, offering ease and efficiency in your daily routine. Step outside to discover a private deck, where you can relax with a morning cup of coffee or host summer barbecues surrounded by lush greenery. Located in the desirable Dickinson Green community, this property offers more than just a beautiful home—it presents a lifestyle. Situated adjacent to Dickinson Park's sprawling baseball diamond, outdoor recreation is just steps away. Plus, with a local gym, high school football stadium, and an array of restaurants within a mile radius, every convenience is within reach. Don't miss this opportunity to own a piece of Carlisle's finest. Schedule your showing today and experience the epitome of modern living at 1315 Woodward Dr.
Sold for $350,400
$350,400
1315 Woodward Dr, Carlisle, PA 17013
2beds
1,536sqft
Townhouse
Built in 2004
4,356 Square Feet Lot
$355,800 Zestimate®
$228/sqft
$1,826 Estimated rent
Home value
$355,800
$338,000 - $374,000
$1,826/mo
Zestimate® history
Owner options
List your home for rent
$1,826/mo
Rent Zestimate®
Find your next renter with Zillow Rental Manager. Plus, with online applications, you can quickly screen prospective tenants – for free.
$1,826/mo
Rent Zestimate®
Refinance and save
$2,467/mo
Est. payment
Refinancing to a lower rate could help reduce your monthly payments and save thousands over the life of the loan.
$2,467/mo
Est. payment
Explore your selling options
Work with a Zillow partner agent
Leverage their expertise and Zillow's premium Showcase listings to get your home seen by more buyers.
Get startedList with your own agent
Get your home in front of millions of buyers by listing it on Zillow.
Learn how to do itSell it yourself
Take full control of how buyers see your home on Zillow by listing For Sale by Owner (FSBO).
List your homeWhat's special
Private deckModern eleganceModern livingOpen floor planHigh school football stadiumLuxurious primary suiteLocal gym
Zillow last checked:
Listing updated:
Listed by:
Broc Schmelyun 717-880-0393,
RE/MAX Quality Service, Inc.
Bought with:
Nicole Pearson, RS303587
Howard Hanna Company-Carlisle
Source: Bright MLS,MLS#: PACB2030158
Facts & features
Interior
Bedrooms & bathrooms
- Bedrooms: 2
- Bathrooms: 2
- Full bathrooms: 2
- Main level bathrooms: 2
- Main level bedrooms: 2
Basement
- Area: 1536
Heating
- Forced Air, Natural Gas
Cooling
- Central Air, Electric
Appliances
- Included: Microwave, Dishwasher, Oven/Range - Gas, Refrigerator, Gas Water Heater
- Laundry: Main Level
Features
- Ceiling Fan(s), Combination Dining/Living, Dining Area, Entry Level Bedroom, Open Floorplan, Primary Bath(s), Recessed Lighting, Soaking Tub, Bathroom - Stall Shower, Bathroom - Tub Shower, Upgraded Countertops, Walk-In Closet(s), 9'+ Ceilings, Dry Wall, Vaulted Ceiling(s)
- Flooring: Luxury Vinyl, Tile/Brick
- Basement: Sump Pump,Shelving,Unfinished
- Has fireplace: No
Interior area
- Total structure area: 3,072
- Total interior livable area: 1,536 sqft
- Finished area above ground: 1,536
- Finished area below ground: 0
Property
Parking
- Total spaces: 6
- Parking features: Garage Faces Front, Garage Door Opener, Attached, Driveway
- Attached garage spaces: 2
- Uncovered spaces: 4
Accessibility
- Accessibility features: None
Features
- Levels: One
- Stories: 1
- Patio & porch: Deck, Porch
- Exterior features: Lighting, Extensive Hardscape, Sidewalks
- Pool features: None
Lot
- Size: 4,356 Square Feet
Details
- Additional structures: Above Grade, Below Grade
- Parcel number: 50210324131
- Zoning: RES
- Special conditions: Standard
Construction
Type & style
- Home type: Townhouse
- Architectural style: Ranch/Rambler
- Property subtype: Townhouse
Materials
- Vinyl Siding
- Foundation: Block
- Roof: Shingle
Condition
- New construction: No
- Year built: 2004
Utilities & green energy
- Electric: 200+ Amp Service
- Sewer: Public Sewer
- Water: Public
Community & HOA
Community
- Subdivision: Dickinson Green
HOA
- Has HOA: Yes
- Services included: Maintenance Grounds, Snow Removal
- HOA fee: $225 quarterly
- HOA name: DICKINSON GREEN TOWNHOME ASSOCIATION
Location
- Region: Carlisle
- Municipality: CARLISLE BORO
Financial & listing details
- Price per square foot: $228/sqft
- Tax assessed value: $225,100
- Annual tax amount: $5,004
- Date on market: 4/26/2024
- Listing agreement: Exclusive Right To Sell
- Listing terms: Cash,Conventional,FHA,VA Loan
- Inclusions: Refrigerator, Dishwasher, Oven / Range, Built In Microwave
- Ownership: Fee Simple
Price history
| Date | Event | Price |
|---|---|---|
| 6/7/2024 | Sold | $350,400+0.1%$228/sqft |
Source:  Bright MLS #PACB2030158 Report a problem Bright MLS #PACB2030158 Report a problem | ||
| 5/1/2024 | Contingent | $349,900$228/sqft |
Source: Bright MLS #PACB2030158 Report a problem | ||
| 4/26/2024 | Listed for sale | $349,900+59%$228/sqft |
Source: Bright MLS #PACB2030158 Report a problem | ||
| 6/6/2007 | Sold | $220,000+1%$143/sqft |
Source: Public Record Report a problem | ||
| 1/10/2005 | Sold | $217,900$142/sqft |
Source: Public Record Report a problem | ||
Public tax history
| Year | Property taxes | Tax assessment |
|---|---|---|
| 2025 | $5,301 +5.9% | $225,100 |
| 2024 | $5,004 +1.8% | $225,100 |
| 2023 | $4,914 +1.5% | $225,100 |
| 2022 | $4,843 | $225,100 |
| 2021 | $4,843 +3.6% | $225,100 |
| 2020 | $4,673 +254.5% | $225,100 |
| 2019 | $1,318 -70.6% | $225,100 |
| 2018 | $4,478 | $225,100 |
| 2017 | -- | $225,100 |
| 2016 | -- | $225,100 |
| 2015 | -- | $225,100 |
| 2014 | -- | $225,100 |
| 2013 | -- | $225,100 |
| 2012 | -- | $225,100 |
| 2011 | -- | $225,100 +4.1% |
| 2010 | -- | $216,240 |
| 2009 | -- | $216,240 |
| 2008 | -- | $216,240 |
| 2007 | -- | $216,240 |
| 2006 | -- | $216,240 +440.6% |
| 2005 | -- | $40,000 |
Find assessor info on the county website
Neighborhood: 17013
Nearby homes
- $314,8003 bd2 ba1.5k sqft1313 Woodward Dr, Carlisle, PA 17013Off Market

- $360,4002 bd2 ba1.9k sqft1317 Woodward Dr, Carlisle, PA 17013Off Market
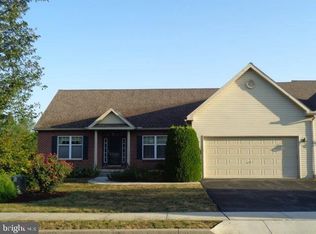
- $388,5002 bd2 ba1.9k sqft1311 Woodward Dr, Carlisle, PA 17013Off Market
- $375,9002 bd2 ba1.8k sqft1309 Woodward Dr, Carlisle, PA 17013Off Market
- $332,2002 bd2 ba1.5k sqft1307 Woodward Dr, Carlisle, PA 17013Off Market
- $400,8003 bd2 ba2.4k sqft1314 Woodward Dr, Carlisle, PA 17013Off Market
- $384,3004 bd3 ba2.2k sqft1312 Woodward Dr, Carlisle, PA 17013Off Market
- $322,0002 bd2 ba1.5k sqft1305 Woodward Dr, Carlisle, PA 17013Off Market
Nearby schools
GreatSchools rating
- 7/10Mooreland El SchoolGrades: K-5Distance: 0.7 mi
- 5/10Lamberton Middle SchoolGrades: 6-8Distance: 1.6 mi
- 6/10Carlisle Area High SchoolGrades: 9-12Distance: 0.9 mi
Schools provided by the listing agent
- High: Carlisle Area
- District: Carlisle Area
Source: Bright MLS. This data may not be complete. We recommend contacting the local school district to confirm school assignments for this home.


Get pre-qualified for a loan
At Zillow Home Loans, we can pre-qualify you in as little as 5 minutes with no impact to your credit score.An equal housing lender. NMLS #10287.
Sell for more on Zillow
Get a Zillow Showcase℠ listing at no additional cost and you could sell for .
$355,800
2% more
+$7,116
With Zillow Showcase(estimated)
$362,916
- Pennsylvania
- Cumberland County
- Carlisle
- 17013
- 1315 Woodward Dr
Nearby cities
Nearby neighborhoods
Nearby zip codes
Other Carlisle Topics
