Skip main navigation
Closed
  • $285,000

    1315 Yates Ave, Austell, GA 30106

    3beds
    1,800sqft
    Single Family Residence, Residential
    Built in 1969
    0.28 Acres Lot
    $325,300 Zestimate®
    $158/sqft
    $2,037 Estimated rent

    Home value

    $325,300

    $309,000 - $342,000

    $2,037/mo

    Zestimate® history
    Loading
    Loading...

    Owner options

    List your home for rent

    $2,037/mo

    Rent Zestimate®

    Find your next renter with Zillow Rental Manager. Plus, with online applications, you can quickly screen prospective tenants – for free.

    Learn more

    $2,037/mo

    Rent Zestimate®

    Refinance and save

    $1,730/mo

    Est. payment

    Refinancing to a lower rate could help reduce your monthly payments and save thousands over the life of the loan.

    See today's rates

    $1,730/mo

    Est. payment

    Explore your selling options

    Work with a Zillow partner agent

    Leverage their expertise and Zillow's premium Showcase listings to get your home seen by more buyers.

    Get started

    List with your own agent

    Get your home in front of millions of buyers by listing it on Zillow.

    Learn how to do it

    Sell it yourself

    Take full control of how buyers see your home on Zillow by listing For Sale by Owner (FSBO).

    List your home

    What's special

    Partially finished basementAll-brick ranch-style homeNew oversized dining windowsGranite countertopsThree nicely sized bedrooms
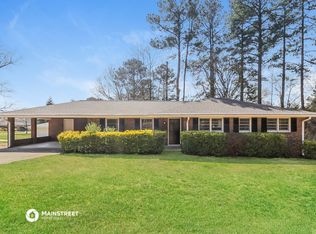
    UPDATED PRICE TO SELL QUICKLY! MOVE IN READY! Amazing deal and opportunity! Let’s make this holiday season one to remember in your new home! Welcome home to 1315 Yates Avenue, an all-brick ranch-style home on a partially finished basement--located in the beautiful, nice and peaceful Oakwood subdivision! This is an amazing opportunity you don’t want to miss! Priced accordingly, this home is being SOLD AS-IS! This house was truly loved and cared for by the sellers, and you feel and see that the moment you enter through its doors! Bring your vision and place your personal touches to turn it into the perfect home for you! This home offers three nicely sized bedrooms and three full bathrooms. The kitchen is perfectly fit for the chef of the home —designed with granite countertops that offer plenty of space to prep and serve meals, a gas range with a stainless steel hood, the kitchen also comes equipped with a stainless steel oven, microwave, and dishwasher. All kitchen updates have been done over the years by the seller! The water heater is just 4 years old! HVAC is 8 years old and routinely serviced, and the architectural roof still has almost a decade remaining before it will be considered for replacement! New oversized dining windows installed within the last few years! A versatile room that can be used as a den, additional family room, game room, or office—the possibilities are endless! A beautiful lanai to enjoy in any of Georgia’s four seasons! This home also comes with a basement that is ready for more of your vision and creativity! The backyard is nicely maintained and perfect for entertaining or relaxing! A nice, spacious shed in the backyard that can be used as a man cave, she-shed, or just additional storage! A detached one-car garage off to the side of the home offers private parking and has an upstairs level. This home is in the PERFECT LOCATION! Minutes to Hurt Road Park and Silver Comet Trail—one of West Cobb County’s most popular walking trails! Some of your favorite grocery stores, such as Publix, Kroger, and Farmers Market, are within 10 minutes! Shopping, restaurants, and highways such as I-20, East-West Connector, & Veterans Memorial are all located just minutes away! Come seize this rare opportunity before it’s gone!

    Zillow last checked:

    Listing updated:

    Listed by:

    Camille McKinney,

    PR Realty and Associates

    Bought with:

    Kelly Habowski, 400270

    Atlanta Communities

    Source: FMLS GA,MLS#: 7681087MLS Logo

    Facts & features

    Interior

    Bedrooms & bathrooms
    • Bedrooms: 3
    • Bathrooms: 3
    • Full bathrooms: 3
    • Main level bathrooms: 3
    • Main level bedrooms: 3
    Rooms
    • Room types: Basement
    Primary bedroom
    • Features: Master on Main
    • Level: Master on Main
    Bedroom
    • Features: Master on Main
    Primary bathroom
    • Features: Tub/Shower Combo
    Dining room
    • Features: Open Concept, Separate Dining Room
    Kitchen
    • Features: Breakfast Bar, Cabinets Other
    Heating
    • Natural Gas
    Cooling
    • Central Air
    Appliances
    • Included: Dishwasher, Gas Oven, Gas Range, Microwave
    • Laundry: In Basement
    Features
    • Other
    • Flooring: Hardwood
    • Windows: None
    • Basement: Finished,Partial
    • Has fireplace: No
    • Fireplace features: None
    • Common walls with other units/homes: No Common Walls
    Interior area
    • Total structure area: 1,800
    • Total interior livable area: 1,800 sqft

    Property

    Parking
    • Total spaces: 1
    • Parking features: Detached, Driveway, Garage
    • Garage spaces: 1
    • Has uncovered spaces: Yes
    Accessibility
    • Accessibility features: None
    Features
    • Levels: One
    • Stories: 1
    • Patio & porch: Covered, Front Porch, Patio, Screened, Side Porch
    • Exterior features: None
    • Pool features: None
    • Spa features: None
    • Fencing: None
    • Has view: Yes
    • View description: Trees/Woods
    • Waterfront features: None
    • Body of water: None
    Lot
    • Size: 0.28 Acres
    • Dimensions: 93 x 129
    • Features: Back Yard
    Details
    • Additional structures: None
    • Parcel number: 19085000420
    • Other equipment: None
    • Horse amenities: None

    Construction

    Type & style
    • Home type: SingleFamily
    • Architectural style: Traditional
    • Property subtype: Single Family Residence, Residential
    Materials
    • Brick 4 Sides
    • Roof: Shingle
    Condition
    • Resale
    • New construction: No
    • Year built: 1969

    Utilities & green energy

    • Electric: Other, 110 Volts
    • Sewer: Public Sewer
    • Water: Public
    • Utilities for property: Cable Available, Electricity Available, Natural Gas Available, Sewer Available, Water Available
    Green energy
    • Energy efficient items: None
    • Energy generation: None

    Community & HOA

    Community
    • Features: None
    • Security: Smoke Detector(s)
    HOA
    • Has HOA: No
    Location
    • Region: Austell

    Financial & listing details

    • Price per square foot: $158/sqft
    • Tax assessed value: $308,790
    • Annual tax amount: $597
    • Date on market: 11/13/2025
    • Cumulative days on market: 56 days
    • Electric utility on property: Yes
    • Road surface type: Concrete

    Price history

    DateEventPrice
    1/26/2026Sold$285,000-13.6%$158/sqft
    Source: FMLS GA #7681087 Report a problem
    1/16/2026Pending sale$330,000$183/sqft
    Source: FMLS GA #7681087 Report a problem
    12/1/2025Price change$330,000-7%$183/sqft
    Source: FMLS GA #7681087 Report a problem
    11/13/2025Listed for sale$355,000$197/sqft
    Source: FMLS GA #7681087 Report a problem

    Public tax history

    YearProperty taxesTax assessment
    2024$599 $123,516
    2023-- $123,516 +9.7%
    2022$566 +20.8%$112,552 +40.8%
    2021$469 $79,916
    2020$469 +10.7%$79,916 +23.3%
    2019$424 $64,800
    2018$424 $64,800 +17.8%
    2017$424 +18.9%$54,996
    2016$356 +9.5%$54,996 +41.2%
    2015$325 -1.6%$38,948
    2014$331 -1.6%$38,948
    2013$336 -15.4%$38,948 -29.7%
    2012$397 $55,376
    2011$397 +17.2%$55,376
    2010$339 -14.6%$55,376 -27.3%
    2009$397 +17.3%$76,184
    2006$339 +24%$76,184 +43.7%
    2005$273 $53,028
    2004$273 $53,028
    2003$273 -0.6%$53,028
    2002$275 -61%$53,028 +42.7%
    2001$705 -5.3%$37,168
    2000$744 $37,168
    Find assessor info on the county website

    Neighborhood: 30106

    Nearby schools

    GreatSchools rating
    Schools provided by the listing agent
    • Elementary: Russell - Cobb
    • Middle: Floyd
    • High: Osborne

    Source: FMLS GA. This data may not be complete. We recommend contacting the local school district to confirm school assignments for this home.

    Get a cash offer in 3 minutes
    Find out how much your home could sell for in as little as 3 minutes with a no-obligation cash offer.
    Estimated market value
    $325,300
    Get a cash offer in 3 minutes
    Find out how much your home could sell for in as little as 3 minutes with a no-obligation cash offer.
    Estimated market value
    $325,300