Skip main navigation
For sale
  • $695,000

    13150 72ND TERRACE, SEMINOLE, FL 33776

    4beds
    1,667sqft
    : 
    $4,653/mo
    Get pre-qualified
    Single Family Residence
    Built in 1978
    10,054 Square Feet Lot
    $666,600 Zestimate®
    $417/sqft
    $-- HOA

    What's special

    Solid maple movable islandGranite countertopsDeep backyardAbundant natural lightPropane gas stovetopOpen floor planWood burning fireplace
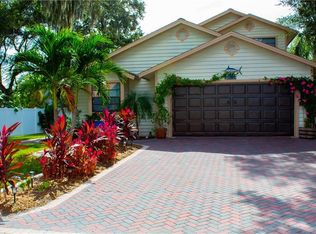
    13150 72nd Ter N is a three-story, 4-bedroom, 3-bathroom contemporary home built on 10-foot stilts, owned by the same family since the day it was built, and every inch of it reflects five decades of genuine pride of ownership. Sitting on nearly a quarter acre beneath a canopy of a dozen established live oak trees, the property delivers a level of privacy and natural character that cannot be manufactured. Inside, the open floor plan features three-quarter inch hardwood oak floors, abundant natural light, a wood burning fireplace, granite countertops, a solid maple movable island, a propane gas stovetop, and an indoor jacuzzi tub. The ground-level fourth bedroom includes a Murphy desk and bed, a private full bath, and its own exterior entrance, making it a perfect guest suite, in-law quarters, or home office. Built with Hardie board siding and hurricane rated windows, with a new roof, water heater, exterior stairwell, and renovated deck all completed in 2022, the major work is already done. Propane appliances keep utility costs low year round. The deck off the main living area frames Gulf sunset views over the oak canopy, 662 square feet of covered space beneath the stilts handles four or more vehicles, an 8x10 storage shed keeps everything organized, and the deep backyard is a blank canvas ready for a pool, pickleball court, or putting green. Minutes from the Gulf beaches, Seminole City Center, and Oakhurst Elementary, one of the top-rated schools in Pinellas County. Homes like this do not come available often in Harbor View. This one is worth your time.
    46 days
    |
    383
    |
    12
    |

    Zillow last checked:

    Listing updated:

    Listed by:

    Trent Smith 727-273-4188,

    HOMETRUST REALTY GROUP 813-444-5777

    Source: Stellar MLS,MLS#: TB8521529MLS LogoOriginating MLS: West Pasco

      Facts & features

      Interior

      Bedrooms & bathrooms
      • Bedrooms: 4
      • Bathrooms: 3
      • Full bathrooms: 3
      Rooms
      • Room types: Loft
      Primary bedroom
      • Features: Walk-In Closet(s)
      • Level: Third
      • Area: 169 Square Feet
      • Dimensions: 13x13
      Bedroom 1
      • Features: Built-in Closet
      • Level: Second
      • Area: 117 Square Feet
      • Dimensions: 13x9
      Bedroom 2
      • Features: Built-in Closet
      • Level: Second
      • Area: 108 Square Feet
      • Dimensions: 12x9
      Bedroom 3
      • Features: Built-in Closet
      • Level: First
      • Area: 130 Square Feet
      • Dimensions: 13x10
      Bedroom 3
      • Features: Built-in Closet
      • Level: Second
      • Area: 108 Square Feet
      • Dimensions: 12x9
      Bathroom 1
      • Level: Third
      • Area: 24 Square Feet
      • Dimensions: 6x4
      Bathroom 2
      • Level: Second
      • Area: 36 Square Feet
      • Dimensions: 9x4
      Bathroom 3
      • Level: First
      • Area: 36 Square Feet
      • Dimensions: 9x4
      Dining room
      • Level: Second
      • Area: 168 Square Feet
      • Dimensions: 14x12
      Kitchen
      • Level: Second
      • Area: 64 Square Feet
      • Dimensions: 8x8
      Living room
      • Level: Second
      • Area: 315 Square Feet
      • Dimensions: 21x15
      Heating
      • Central, Natural Gas
      Cooling
      • Central Air, Ductless
      Appliances
      • Included: Oven, Dishwasher, Disposal, Dryer, Microwave, Range, Refrigerator, Washer
      • Laundry: Laundry Room
      Features
      • Ceiling Fan(s), Living Room/Dining Room Combo, PrimaryBedroom Upstairs, Vaulted Ceiling(s), Walk-In Closet(s)
      • Flooring: Carpet, Laminate, Hardwood
      • Has fireplace: Yes
      • Fireplace features: Wood Burning
      Interior area
      • Total structure area: 2,654
      • Total interior livable area: 1,667 sqft
      Video & virtual tour

      Property

      Parking
      • Total spaces: 4
      • Parking features: Covered
      • Carport spaces: 4
      Features
      • Levels: Three Or More
      • Stories: 3
      • Patio & porch: Deck
      • Exterior features: Storage
      • Fencing: Vinyl
      Lot
      • Size: 10,054 Square Feet
      • Dimensions: 92 x 110
      Details
      • Parcel number: 293015364500000430
      • Zoning: R-3
      • Special conditions: None

      Construction

      Type & style
      • Home type: SingleFamily
      • Architectural style: Elevated
      • Property subtype: Single Family Residence
      Materials
      • HardiPlank Type
      • Foundation: Raised
      • Roof: Shingle
      Condition
      • New construction: No
      • Year built: 1978

      Utilities & green energy

      • Sewer: Public Sewer
      • Water: Public
      • Utilities for property: Electricity Connected, Public

      Community & HOA

      Community
      • Features: None
      • Pet fee: $0 monthly
      • Subdivision: HARBOR VIEW 2
      HOA
      • Has HOA: No
      • Services included: None
      Location
      • Region: Seminole

      Financial & listing details

      • Price per square foot: $417/sqft
      • Tax assessed value: $455,040
      • Annual tax amount: $1,754
      • Date on market: 7/2/2026
      • Cumulative days on market: 317 days
      • Listing terms: Cash,Conventional,FHA,VA Loan
      • Ownership: Fee Simple
      • Total actual rent: 0
      • Electric utility on property: Yes
      • Road surface type: Asphalt

        Estimated market value

        $666,600

        $633,000 - $700,000

        $3,844/mo

        Price history

        DateEventPrice
        7/2/2026Listed for sale$695,000-2.8%$417/sqft
        Source: Stellar MLS #TB8521529 Report a problem
        5/28/2026Listing removed$715,000$429/sqft
        Source: Stellar MLS #TB8421728 Report a problem
        12/2/2025Price change$715,000-1.4%$429/sqft
        Source: Stellar MLS #TB8421728 Report a problem
        9/8/2025Price change$725,000-6.5%$435/sqft
        Source: Stellar MLS #TB8421728 Report a problem
        8/28/2025Listed for sale$775,000$465/sqft
        Source: Stellar MLS #TB8421728 Report a problem

        Public tax history

        YearProperty taxesTax assessment
        2025$1,891 +7.8%$141,805 +2.9%
        2024$1,754 +3.7%$137,809 +3%
        2023$1,691 +3.4%$133,795 +3%
        2022$1,636 -0.9%$129,898 +3%
        2021$1,651 -0.4%$126,115 +1.4%
        2020$1,657 +2.3%$124,374 +2.3%
        2019$1,620 $121,578 +1.9%
        2018$1,620 +1.8%$119,311 +2.1%
        2017$1,591 +2.6%$116,857 +2.1%
        2016$1,550 -1.5%$114,453 +0.7%
        2015$1,574 +0.8%$113,657 +0.8%
        2014$1,561 +0.9%$112,755 +1.5%
        2013$1,547 -13.7%$111,089 -11.9%
        2012$1,792 $126,140 +3%
        2011-- $122,466 -4.5%
        2010-- $128,295 +2.7%
        2009-- $124,961 +0.1%
        2008$1,707 $124,836 +3%
        2007-- $121,200 -40.1%
        2005-- $202,500 +37.8%
        2004$1,926 +1.3%$147,000 +5%
        2003$1,901 +6.8%$140,000 +10.1%
        2002$1,780 $127,100 +1%
        2001$1,780 +5.4%$125,900 +15.5%
        2000$1,689 $109,000
        Find assessor info on the county website

        Monthly payment

        Est. payment

        Payment breakdown

        Explore the cost of this home by adjusting the details. Changes won't be saved.
        All calculations are estimates and provided by Zillow, Inc. for informational purposes only. Actual amounts may vary.
        HOA fees may include property taxes on listings classified as Co-Ops. Contact the listing agent and/or owner for fee details.
        See how much you could borrow to make a competitive offer.

        Climate risks

        Neighborhood: 33776

        Getting around

        34 / 100
        Car-Dependent
        24 / 100
        Minimal Transit
        41 / 100
        Somewhat Bikeable

        Nearby schools

        GreatSchools rating
        Schools provided by the listing agent
        • Elementary: Bauder Elementary-PN
        • Middle: Seminole Middle-PN
        • High: Seminole High-PN

        Source: Stellar MLS. This data may not be complete. We recommend contacting the local school district to confirm school assignments for this home.

        A local agent can set up tours, give advice and negotiate with sellers.

        Browse local experts

        Similar homes