It's your turn to experience the beauty of Lake Miltona! This lakefront home features 5-bedrooms, 4-bathrooms, and is situated on a rare 3.78 acres. The mature trees, open lawn space, and carefully cared-for grounds create a peaceful setting from the moment you arrive. With 157 feet of hard sandy-bottom shoreline, this property offers the lake lifestyle you’ve been dreaming of—quiet mornings on the water, sweeping sunset views, and plenty of room to relax, gather, and enjoy life at the lake.
Inside, this furnished home features custom cabinetry, spacious living areas and a functional layout designed for everyday comfort. The large living room windows bring in natural light and frame views of the lake and surrounding landscape. A standout feature is the 3-season porch on the lakeside, offering a cozy, breezy space to unwind, host guests, or enjoy coffee while overlooking the water—extending your living area and providing a serene spot in almost every season!
Another unique highlight of this property is the separate lakeside entrance to a private apartment, complete with its own kitchen, living space, and bedroom area. It’s an ideal setup for hosting guests, providing multigenerational living arrangements, or creating an income-producing opportunity.
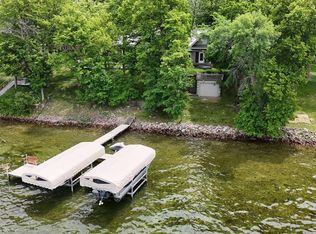
Outside, maintenance-free decking and a large front patio expand your outdoor living options, offering spots for grilling, relaxing, and taking in the peaceful, wooded surroundings and amazing views. The shoreline is beautifully maintained, featuring a hard sandy bottom that’s perfect for swimming and enjoying the waters of Lake Miltona. A lakeside storage shed adds convenience with dedicated storage for your lake toys and gear. No need to find a dock, the dock and two boat lifts featured at the property stay!
For those needing extra space, the partially heated 4-stall garage and addtional storage shed provide abundant room for vehicles, recreational equipment, and seasonal storage.
Whether you’re seeking a year-round residence or a welcoming retreat for family and friends, this Lake Miltona property offers a rare combination of privacy, functionality, and true lakeshore living. It’s a place to slow down, make memories, and enjoy all that this highly regarded lake has to offer.
Closed
$855,000
13150 Chicago Club Ln NE, Alexandria, MN 56308
5beds
3,492sqft
Single Family Residence
Built in 1973
3.78 Acres Lot
$911,800 Zestimate®
$245/sqft
$3,334 Estimated rent
Home value
$911,800
$793,000 - $1.05M
$3,334/mo
Zestimate® history
Owner options
List your home for rent
$3,334/mo
Rent Zestimate®
Find your next renter with Zillow Rental Manager. Plus, with online applications, you can quickly screen prospective tenants – for free.
$3,334/mo
Rent Zestimate®
Refinance and save
$5,281/mo
Est. payment
Refinancing to a lower rate could help reduce your monthly payments and save thousands over the life of the loan.
$5,281/mo
Est. payment
Explore your selling options
Work with a Zillow partner agent
Leverage their expertise and Zillow's premium Showcase listings to get your home seen by more buyers.
Get startedList with your own agent
Get your home in front of millions of buyers by listing it on Zillow.
Learn how to do itSell it yourself
Take full control of how buyers see your home on Zillow by listing For Sale by Owner (FSBO).
List your homeWhat's special
Zillow last checked:
Listing updated:
Listed by:
Mandy Rudy 701-306-4274,
Edina Realty, Inc.
Bought with:
Julie L Rambow
Randy Fischer Real Estate, Inc
Kimberly K Dahlheimer
Source: NorthstarMLS as distributed by MLS GRID,MLS#: 6813439
Facts & features
Interior
Bedrooms & bathrooms
- Bedrooms: 5
- Bathrooms: 4
- Full bathrooms: 3
- 3/4 bathrooms: 1
Bedroom
- Level: Main
- Area: 187 Square Feet
- Dimensions: 17x11
Bedroom 2
- Level: Main
- Area: 233.55 Square Feet
- Dimensions: 17.3x13.5
Bedroom 3
- Level: Main
Bedroom 4
- Level: Lower
- Area: 150.52 Square Feet
- Dimensions: 14.2x10.6
Bedroom 5
- Level: Lower
- Area: 166.25 Square Feet
- Dimensions: 12.5x13.3
Primary bathroom
- Level: Main
- Area: 112.56 Square Feet
- Dimensions: 13.4x8.4
Family room
- Level: Lower
- Area: 416.64 Square Feet
- Dimensions: 22.4x18.6
Foyer
- Level: Main
- Area: 109.65 Square Feet
- Dimensions: 12.9x8.5
Informal dining room
- Level: Main
- Area: 139.08 Square Feet
- Dimensions: 12.2x11.4
Kitchen
- Level: Main
- Area: 185.82 Square Feet
- Dimensions: 16.3x11.4
Kitchen 2nd
- Level: Lower
- Area: 201.6 Square Feet
- Dimensions: 16x12.6
Living room
- Level: Main
- Area: 452.02 Square Feet
- Dimensions: 23.3x19.4
Living room
- Level: Lower
- Area: 201.6 Square Feet
- Dimensions: 16x12.6
Other
- Level: Lower
- Area: 104.34 Square Feet
- Dimensions: 11.1x9.4
Screened porch
- Level: Main
- Area: 177.84 Square Feet
- Dimensions: 15.2x11.7
Other
- Level: Lower
- Area: 56.43 Square Feet
- Dimensions: 5.7x9.9
Utility room
- Level: Lower
- Area: 115.56 Square Feet
- Dimensions: 10.8x10.7
Heating
- Forced Air, Fireplace(s)
Cooling
- Central Air
Appliances
- Included: Dishwasher, Gas Water Heater, Water Filtration System, Microwave, Range, Refrigerator, Trash Compactor, Water Softener Owned
- Laundry: In Basement, Lower Level
Features
- Basement: Block,Finished,Full,Walk-Out Access
- Number of fireplaces: 1
- Fireplace features: Family Room, Gas
Interior area
- Total structure area: 3,492
- Total interior livable area: 3,492 sqft
- Finished area above ground: 1,832
- Finished area below ground: 1,660
Property
Parking
- Total spaces: 5
- Parking features: Carport, Detached Garage, Gravel
- Garage spaces: 4
- Carport spaces: 1
- Details: Garage Dimensions (50x24)
Accessibility
- Accessibility features: None
Features
- Levels: One
- Stories: 1
- Patio & porch: Composite Decking, Deck
- Exterior features: Kennel/Dog Run
- Has view: Yes
- View description: Lake, North
- Has water view: Yes
- Water view: Lake
- Waterfront features: Lake Front, Lake Bottom(Hard, Sand)
- Frontage length: Water Frontage: 157
Lot
- Size: 3.78 Acres
- Dimensions: 2 parcels
- Features: Irregular Lot, Tree Coverage - Medium
Details
- Additional structures: Boat House, Lean-To, Storage Shed
- Foundation area: 1832
- Additional parcels included: 420742000
- Parcel number: 420714000
- Zoning description: Residential-Single Family
Construction
Type & style
- Home type: SingleFamily
- Property subtype: Single Family Residence
Materials
- Block, Frame
- Roof: Asphalt
Condition
- New construction: No
- Year built: 1973
Utilities & green energy
- Gas: Propane
- Sewer: Private Sewer, Septic System Compliant - Yes, Tank with Drainage Field
- Water: Private, Well
Community & HOA
Community
- Subdivision: Orvillaheights
HOA
- Has HOA: No
Location
- Region: Alexandria
Financial & listing details
- Price per square foot: $245/sqft
- Tax assessed value: $647,800
- Annual tax amount: $4,844
- Date on market: 11/25/2025
- Cumulative days on market: 22 days
Price history
| Date | Event | Price |
|---|---|---|
| 1/9/2026 | Sold | $855,000-3.4%$245/sqft |
Source:  NorthstarMLS as distributed by MLS GRID #6813439 Report a problem NorthstarMLS as distributed by MLS GRID #6813439 Report a problem | ||
| 12/23/2025 | Pending sale | $885,000$253/sqft |
Source: NorthstarMLS as distributed by MLS GRID #6813439 Report a problem | ||
| 12/1/2025 | Listed for sale | $885,000$253/sqft |
Source: NorthstarMLS as distributed by MLS GRID #6813439 Report a problem | ||
Public tax history
| Year | Property taxes | Tax assessment |
|---|---|---|
| 2025 | $4,844 -1.6% | $647,800 +7.1% |
| 2024 | $4,922 +9.3% | $605,100 +5.9% |
| 2023 | $4,502 +7.1% | $571,600 +14.4% |
| 2022 | $4,202 +11.1% | $499,500 +15.4% |
| 2021 | $3,782 +0.7% | $433,000 +13.4% |
| 2020 | $3,756 +5.4% | $382,000 +1.5% |
| 2019 | $3,562 +3.6% | $376,400 +1.9% |
| 2018 | $3,438 +6.5% | $369,400 +1.7% |
| 2017 | $3,228 -5% | $363,300 +4.4% |
| 2016 | $3,398 +0.2% | $348,133 |
| 2015 | $3,390 | -- |
| 2014 | -- | $343,200 |
| 2013 | -- | -- |
| 2012 | -- | -- |
| 2011 | $3,553 -1.3% | -- |
| 2010 | $3,598 | -- |
Find assessor info on the county website
Neighborhood: 56308
Nearby homes
- $20,600-- bd-- ba-- sqft13150 Chicago Club Ln NE, Alexandria, MN 56308Off Market
- $730,0005 bd3 ba2.3k sqft13188 Chicago Club Ln NE, Alexandria, MN 56308Sold
- $411,100-- bd-- ba600 sqft13192 Chicago Club Ln NE, Alexandria, MN 56308Off Market
- $682,5003 bd1 ba-- sqft13166 Chicago Club Ln, Alexandria, MN 56308Off Market

- $629,600-- bd-- ba960 sqft13198 Chicago Club Ln NE, Alexandria, MN 56308Off Market
- $337,400-- bd-- ba-- sqft13202 Chicago Club Ln NE, Alexandria, MN 56308Off Market
- $464,2002 bd1 ba936 sqft13238 Chicago Club Ln NE, Alexandria, MN 56308Off Market
- $127,400-- bd-- ba720 sqft12970 Chicago Club Ln NE, Alexandria, MN 56308Off Market
Nearby schools
GreatSchools rating
- 10/10Miltona Elementary SchoolGrades: K-5Distance: 3.8 mi
- 6/10Discovery Junior High SchoolGrades: 6-8Distance: 9.1 mi
- 8/10Alexandria Area High SchoolGrades: 9-12Distance: 12.2 mi


Get pre-qualified for a loan
At Zillow Home Loans, we can pre-qualify you in as little as 5 minutes with no impact to your credit score.An equal housing lender. NMLS #10287.
- Minnesota
- Douglas County
- Alexandria
- 56308
- 13150 Chicago Club Ln NE
Nearby cities
Nearby zip codes
Other Alexandria Topics
