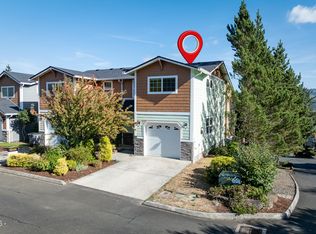
Coastal Living at Its Best — Unit #18, Hilltop Estates Welcome home to easy coastal living in Nehalem's gated Hilltop Estates! This bright, three-story townhome offers 1,753 square feet with sweeping mountain and territorial views. Vaulted ceilings and natural light fill the main level, where a private balcony invites morning coffee or sunset gatherings. The kitchen shines with granite counters, stainless appliances, and hardwood floors. Upstairs, the primary suite features vaulted ceilings, a private ensuite with jetted tub, walk-in closet, and a versatile loft for a home office or reading nook. Two additional bedrooms downstairs offer flexible space for family or guests, one with private patio access. An attached garage and low-maintenance HOA living complete this move-in-ready home. New roof Fall of 2025. Special Assessment will be paid by Seller at closing. Just minutes from downtown Nehalem, the river, and the beach, you're at the heart of North Coast recreation — kayak or crab on Nehalem Bay, fish the Nehalem River, hike Oswald West State Park, summit Neahkahnie Mountain. Manzanita is just a short distance away with restaurants, golfing, shopping and an amazing beach. A great opportunity in a serene, well-kept gated community.
Active
Price cut: $11K (9/23)
$334,000
13150 D St Unit 18, Nehalem, OR 97131
3beds
1,753sqft
Townhouse
Built in 2006
1,742 Square Feet Lot
$330,700 Zestimate®
$191/sqft
$388/mo HOA
What's special
Walk-in closetBright three-story townhomeVaulted ceilingsHardwood floorsAttached garageStainless appliances
- 89 days
- 310
- 25
Zillow last checked:
Listing updated:
Listed by:
Stephanie Schriber 503-801-5758,
eXp Realty LLC
Source: OCMLS,MLS#: 26-1902
Facts & features
Interior
Bedrooms & bathrooms
- Bedrooms: 3
- Bathrooms: 3
- Full bathrooms: 2
- 1/2 bathrooms: 1
Heating
- Heat Pump
Cooling
- Electric, Heat Pump
Appliances
- Included: Dishwasher, Electric Cooktop, Electric Oven, Microwave, Water Heater
- Laundry: Laundry Closet, Electric Dryer Hookup, Washer Hookup
Features
- Breakfast Bar, Double Vanity, Open Floorplan, Walk-In Closet(s), Vaulted Ceiling(s), Jetted Tub, Ceiling Fan(s)
- Flooring: Carpet, Hardwood
- Windows: Double Pane Windows, Vinyl Frames
- Basement: Daylight,Finished
- Number of fireplaces: 1
- Fireplace features: Electric
Interior area
- Total structure area: 1,753
- Total interior livable area: 1,753 sqft
- Finished area above ground: 1,200
- Finished area below ground: 553
Property
Parking
- Total spaces: 1
- Parking features: Attached Garage, Driveway
- Garage spaces: 1
Features
- Levels: Tri-Level
- Patio & porch: Deck, Rear Patio
- Has view: Yes
- View description: Valley, Mountain(s)
Lot
- Size: 1,742 Square Feet
- Features: Level, Gentle Sloping
Details
- Parcel number: 3N1027AB818
- Zoning description: NH_RM - Nehalem
- Special conditions: Standard
Construction
Type & style
- Home type: Townhouse
- Property subtype: Townhouse
Materials
- HardiPlank Type, Stone
- Foundation: Concrete Perimeter
- Roof: Composition
Condition
- New construction: No
- Year built: 2006
Utilities & green energy
- Sewer: Public Sewer
- Water: Public
- Utilities for property: Electricity Connected, Sewer Connected, Water Connected
Community & HOA
Community
- Features: Street Lights
- Security: Gated Community
- Subdivision: Hilltop Estates
HOA
- Has HOA: Yes
- Amenities included: None
- Services included: Insurance, Maintenance Grounds, Property Taxes for Common Areas
- HOA fee: $388 monthly
- HOA name: Hilltop Estates Assoc.
- HOA phone: 503-718-0651
Location
- Region: Nehalem
Financial & listing details
- Price per square foot: $191/sqft
- Tax assessed value: $447,147
- Annual tax amount: $2,987
- Date on market: 7/10/2026
- Listing terms: Cash,Conventional,FHA
- Electric utility on property: Yes
- Road surface type: Paved
Estimated market value
$330,700
$314,000 - $347,000
$2,489/mo
Price history
| Date | Event | Price |
|---|---|---|
| 9/23/2026 | Price change | $334,000-3.2%$191/sqft |
Source:  OCMLS #26-1902 Report a problem OCMLS #26-1902 Report a problem | ||
| 7/27/2026 | Price change | $345,000-1.4%$197/sqft |
Source: OCMLS #26-1902 Report a problem | ||
| 7/10/2026 | Listed for sale | $349,900-12.3%$200/sqft |
Source: OCMLS #26-1902 Report a problem | ||
| 9/23/2022 | Sold | $399,000$228/sqft |
Source:  RMLS (OR) #22136923 Report a problem RMLS (OR) #22136923 Report a problem | ||
| 9/10/2022 | Pending sale | $399,000$228/sqft |
Source: RMLS (OR) #22136923 Report a problem | ||
| 8/4/2022 | Listed for sale | $399,000+119.2%$228/sqft |
Source: RMLS (OR) #22136923 Report a problem | ||
| 7/31/2009 | Sold | $182,000$104/sqft |
Source: Public Record Report a problem | ||
Public tax history
| Year | Property taxes | Tax assessment |
|---|---|---|
| 2025 | $3,212 +7.5% | $239,200 +3% |
| 2024 | $2,988 +1.1% | $232,240 +3% |
| 2023 | $2,957 +6.1% | $225,480 +3% |
| 2022 | $2,788 +3.1% | $218,920 +3% |
| 2021 | $2,705 +4% | $212,550 +3% |
| 2020 | $2,600 +2.9% | $206,360 +3% |
| 2019 | $2,527 +9.3% | $200,358 +9.7% |
| 2018 | $2,312 | $182,673 +3.8% |
| 2017 | $2,312 +4.6% | $176,037 +1% |
| 2016 | $2,209 | $174,360 +1.7% |
| 2015 | $2,209 +0.7% | $171,400 +6.3% |
| 2014 | $2,194 +5.1% | $161,180 -1.7% |
| 2013 | $2,088 -2.6% | $163,990 -1.9% |
| 2012 | $2,143 -4.2% | $167,190 -4.2% |
| 2011 | $2,236 -9.8% | $174,570 -10.4% |
| 2010 | $2,480 -0.6% | $194,910 +0.3% |
| 2009 | $2,495 +18.4% | $194,390 +3% |
| 2008 | $2,108 +15.5% | $188,730 +14.8% |
| 2007 | $1,826 | $164,420 |
Find assessor info on the county website
Monthly payment
Est. payment
Payment breakdown
Explore the cost of this home by adjusting the details. Changes won't be saved.Climate risks
Neighborhood: 97131
Similar homes
- $334,0003 bd3 ba1.7k sqft13150 D St, Nehalem, OR 97131Active

 MLS ID #772146381, Stephanie Schriber, eXp Realty LLC. RMLS (OR)
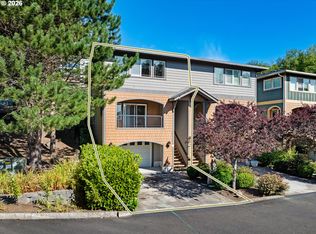
 - $399,0003 bd3 ba1.7k sqft13150 D St #17, Nehalem, OR 97131For Sale
 MLS ID #26-2665, Laura Walsh, Pete Anderson Realty, Inc-Manzanita. OCMLS
 - $329,0002 bd3 ba1.4k sqft13150 D St Unit 11, Nehalem, OR 97131Active
 MLS ID #659413909, Andrea Mace, Realty One Group Prestige. RMLS (OR)
 - $395,0002 bd1 ba1.1k sqft36290 7th St, Nehalem, OR 97131For Sale
 MLS ID #26-813, Tosha Reinmiller, Living Room Realty. OCMLS
 - $449,9003 bd1 ba1.6k sqft78572 Highway 53, Nehalem, OR 97131ActiveMLS ID #618378864, Keeley Netter, Equity Oregon Real Estate. RMLS (OR)
- $475,0003 bd2 ba1.2k sqft35565 Sea Forest Way, Nehalem, OR 97131ActiveMLS ID #102213581, Ciji Dieringer, John L. Scott Portland Central. RMLS (OR)
- $379,9003 bd2 ba1.4k sqft1041 NE 14th Ave, Rockaway Beach, OR 97136For SaleMLS ID #26-1758, Jacob Torres Mata - Team Torres, Real Broker. OCMLS
- $419,9003 bd2 ba1.3k sqft34725 Neptune Ct, Nehalem, OR 97131ActiveMLS ID #244024004, Richard Arkell, Coldwell Banker Bain. RMLS (OR)
- $374,0003 bd2 ba1.2k sqft383 N Lagoon St, Rockaway Beach, OR 97136For SaleMLS ID #26-2393, Sierra E Lauder, Keller Williams Sunset Corridor - Coast Life. OCMLS
- $335,0003 bd2 ba972 sqft236 S Juniper St, Rockaway Beach, OR 97136For SaleMLS ID #26-2331, Brooke Meetze, Pete Anderson Realty - Tillamook. OCMLS
- $349,0005 bd3 ba1.7k sqft902 Acacia Ave, Garibaldi, OR 97118For SaleMLS ID #26-1709, Mary Kay Campbell, Berkshire Hathaway HomeServices NW - Netarts. OCMLS
- $379,9003 bd2 ba1.2k sqft177 S Dolphin St, Rockaway Beach, OR 97136For SaleMLS ID #26-2479, Kristi Bertrand, Rob Trost Real Estate, LLC. OCMLS
- $339,9002 bd2 ba1.2k sqft648 S Coral St, Rockaway Beach, OR 97136ActiveMLS ID #321007233, Kathy Dessimoz, Windermere Northwest Living. RMLS (OR)
- $495,0003 bd3 ba1.7k sqft547 S Front St, Rockaway Beach, OR 97136For SaleMLS ID #26-669, Krista Hall, Pete Anderson Realty, Inc-Manzanita. OCMLS
- $379,0003 bd2 ba1.2k sqft8680 S Hollyhock St, Rockaway Beach, OR 97136ActiveMLS ID #195613426, Vedat Ersan, Mal & Seitz. RMLS (OR)
- $440,0003 bd2 ba1.2k sqft1045 NE 13th Ave, Rockaway Beach, OR 97136For SaleMLS ID #26-2476, Jennifer N Strohmaier, Rob Trost Real Estate - Tillam. OCMLS
- $410,0003 bd2 ba1.5k sqft9750 5th St, Bay City, OR 97107For SaleMLS ID #26-2139, Stephanie L. Poppe, Rob Trost Real Estate - Tillam. OCMLS
- $350,0004 bd3 ba1.9k sqft1145 Avenue, Seaside, OR 97138ActiveMLS ID #216107904, Kevin Mapes, Keller Williams Sunset Corridor. RMLS (OR)
- $435,0002 bd2 ba1.5k sqft30235 Highway 101 N, Rockaway Beach, OR 97136For SaleMLS ID #TC-22597, Jason Averill, HomeSource. OCMLS
- $379,0003 bd1 ba1k sqft6670 Seattle Ave, Bay City, OR 97107For SaleMLS ID #TC-22520, Jennifer N Strohmaier, Rob Trost Real Estate - Tillam. OCMLS
