Skip main navigation
Sold for $534,900
  • $534,900

    13150 Homestead Ln, Parrish, FL 34219

    4beds
    2,537sqft
    Single Family Residence
    Built in 2024
    7,867 Square Feet Lot
    $533,000 Zestimate®
    $211/sqft
    $3,659 Estimated rent

    Home value

    $533,000

    $501,000 - $570,000

    $3,659/mo

    Zestimate® history
    Loading
    Loading...

    Owner options

    List your home for rent

    $3,659/mo

    Rent Zestimate®

    Find your next renter with Zillow Rental Manager. Plus, with online applications, you can quickly screen prospective tenants – for free.

    Learn more

    $3,659/mo

    Rent Zestimate®

    Refinance and save

    $3,546/mo

    Est. payment

    Refinancing to a lower rate could help reduce your monthly payments and save thousands over the life of the loan.

    See today's rates

    $3,546/mo

    Est. payment

    Explore your selling options

    Work with a Zillow partner agent

    Leverage their expertise and Zillow's premium Showcase listings to get your home seen by more buyers.

    Get started

    List with your own agent

    Get your home in front of millions of buyers by listing it on Zillow.

    Learn how to do it

    Sell it yourself

    Take full control of how buyers see your home on Zillow by listing For Sale by Owner (FSBO).

    List your home

    What's special

    Resort-style poolTennis courtsGenerously sized secondary bedroomsDedicated officeHigh ceilingsOpen-concept floor planOpen layout
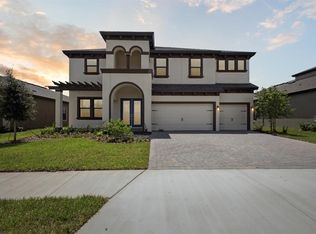
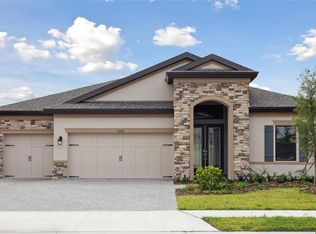
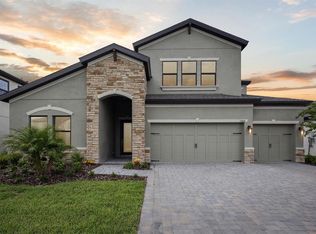
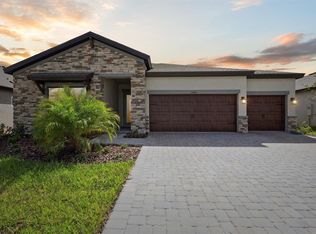
    One or more photo(s) has been virtually staged. Perfectly positioned in Parrish’s growing corridor, this 2024-built Crosswind Point residence delivers the ideal balance of modern design, space, and everyday convenience. Lightly lived in and almost new, this home offers buyers the appeal of newer construction without the wait. Featuring 4 bedrooms, 3 baths, a dedicated office, and a spacious 3-car garage, the home is thoughtfully designed for contemporary living with an open layout and seamless indoor-outdoor flow. From the moment you enter, the home welcomes you with a bright and open feel enhanced by high ceilings and an expansive central living area designed for both daily life and effortless entertaining. The open-concept floor plan allows the living, dining, and kitchen spaces to flow naturally together, creating a warm and functional heart of the home where gatherings come easily. A dedicated office near the front of the home provides the perfect work-from-home space, study area, or flex room depending on your needs. The split-bedroom layout offers privacy and flexibility, with generously sized secondary bedrooms ideal for family or guests. The primary suite is privately tucked away and offers a relaxing retreat with a spacious layout, an en-suite bath with dual vanities, a large walk-in shower, and a walk-in closet. Sliding doors lead to a screened-in rear porch that extends your living space outdoors—perfect for morning coffee, evening relaxation, or weekend entertaining. The fully fenced backyard offers a private, low-maintenance outdoor space—perfect for pets and enjoying the Florida sunshine. Life in Crosswind Point means enjoying a community designed for an active and social lifestyle. Residents have access to brand new amenities such as a resort-style pool, tennis courts, a playground, and a dedicated dog park area, creating spaces for recreation and connection just moments from home. The home places you close to the everyday conveniences that continue to make Parrish one of Southwest Florida’s fastest-growing areas. Nearby shopping and dining options include the expanding Creekside Commons corridor along US-301 with Publix, Starbucks, and local dining favorites, while Ellenton Premium Outlets offers additional retail and restaurant options just a short drive away. Convenient access to I-75 makes commuting easy to Lakewood Ranch, Sarasota, St. Petersburg, and Tampa. Nearly new construction, spacious design, and a location make this the kind of home buyers wait for.

    Zillow last checked:

    Listing updated:

    Listing Provided by:

    Habib Massari 941-404-5665,

    REAL BROKER, LLC 855-450-0442,

    Richard Souksengphet 941-909-5555,

    REAL BROKER, LLC

    Bought with:

    Ruth Padilla, 3053778

    LPT REALTY, LLC

    Source: Stellar MLS,MLS#: A4685158MLS LogoOriginating MLS: Orlando Regional

    Facts & features

    Interior

    Bedrooms & bathrooms
    • Bedrooms: 4
    • Bathrooms: 3
    • Full bathrooms: 3
    Primary bedroom
    • Features: Ceiling Fan(s), En Suite Bathroom, Walk-In Closet(s)
    • Level: First
    • Area: 247.8 Square Feet
    • Dimensions: 16.4x15.11
    Bedroom 2
    • Features: Ceiling Fan(s), Built-in Closet
    • Level: First
    • Area: 146.59 Square Feet
    • Dimensions: 13.7x10.7
    Bedroom 3
    • Features: Built-in Closet
    • Level: First
    • Area: 138.51 Square Feet
    • Dimensions: 13.7x10.11
    Bedroom 4
    • Features: Built-in Closet
    • Level: First
    • Area: 152.55 Square Feet
    • Dimensions: 11.3x13.5
    Primary bathroom
    • Features: Dual Sinks, Exhaust Fan, Granite Counters, Makeup/Vanity Space, Shower No Tub, Split Vanities
    • Level: First
    • Area: 146.59 Square Feet
    • Dimensions: 13.7x10.7
    Bathroom 2
    • Features: Exhaust Fan, Shower No Tub, Single Vanity
    • Level: First
    • Area: 52.47 Square Feet
    • Dimensions: 9.9x5.3
    Bathroom 3
    • Features: Exhaust Fan, Single Vanity, Tub With Shower
    • Level: First
    • Area: 70.76 Square Feet
    • Dimensions: 6.1x11.6
    Balcony porch lanai
    • Level: First
    • Area: 378.78 Square Feet
    • Dimensions: 32.1x11.8
    Dining room
    • Level: First
    • Area: 160.55 Square Feet
    • Dimensions: 9.5x16.9
    Kitchen
    • Features: Pantry, Granite Counters, Kitchen Island
    • Level: First
    • Area: 328.53 Square Feet
    • Dimensions: 23.3x14.1
    Laundry
    • Level: First
    • Area: 73.45 Square Feet
    • Dimensions: 11.3x6.5
    Living room
    • Level: First
    • Area: 309.27 Square Feet
    • Dimensions: 18.3x16.9
    Office
    • Level: First
    • Area: 152.07 Square Feet
    • Dimensions: 13.7x11.1
    Heating
    • Central
    Cooling
    • Central Air
    Appliances
    • Included: Cooktop, Dishwasher, Disposal, Dryer, Microwave, Range, Refrigerator, Washer
    • Laundry: Inside, Laundry Room
    Features
    • Ceiling Fan(s), Eating Space In Kitchen, Kitchen/Family Room Combo, Open Floorplan, Split Bedroom, Tray Ceiling(s), Walk-In Closet(s)
    • Flooring: Carpet, Vinyl
    • Doors: Sliding Doors
    • Windows: Hurricane Shutters
    • Has fireplace: No
    Interior area
    • Total structure area: 3,798
    • Total interior livable area: 2,537 sqft

    Property

    Parking
    • Total spaces: 3
    • Parking features: Garage - Attached
    • Attached garage spaces: 3
    Features
    • Levels: One
    • Stories: 1
    • Patio & porch: Front Porch, Rear Porch, Screened
    • Exterior features: Irrigation System, Lighting, Sidewalk
    • Fencing: Fenced,Vinyl
    Lot
    • Size: 7,867 sqft
    Details
    • Parcel number: 426123059
    • Zoning: RES
    • Special conditions: None

    Construction

    Type & style
    • Home type: SingleFamily
    • Property subtype: Single Family Residence
    Materials
    • Stucco
    • Foundation: Slab
    • Roof: Shingle
    Condition
    • New construction: No
    • Year built: 2024

    Utilities & green energy

    • Sewer: Public Sewer
    • Water: Public
    • Utilities for property: Electricity Connected

    Community & neighborhood

    Community
    • Community features: Clubhouse, Dog Park, Playground, Pool, Tennis Court(s)
    Location
    • Region: Parrish
    • Subdivision: CROSSWIND POINT PH II

    HOA & financial

    HOA
    • Has HOA: Yes
    • HOA fee: $15 monthly
    • Amenities included: Clubhouse, Playground, Pool, Tennis Court(s)
    • Association name: Rizzetta & Co - Rachel Welborn
    • Association phone: 813-533-2950
    Other fees
    • Pet fee: $0 monthly
    Other financial information
    • Total actual rent: 0

    Other

    Other facts
    • Listing terms: Cash,Conventional,FHA,VA Loan
    • Ownership: Fee Simple
    • Road surface type: Asphalt, Paved

    Price history

    DateEventPrice
    4/21/2026Sold$534,900$211/sqft
    Source: Stellar MLS #A4685158 Report a problem
    3/25/2026Pending sale$534,900$211/sqft
    Source: Stellar MLS #A4685158 Report a problem
    3/9/2026Listed for sale$534,900-2.7%$211/sqft
    Source: Stellar MLS #A4685158 Report a problem
    4/1/2025Sold$549,990$217/sqft
    Source: Stellar MLS #T3539108 Report a problem
    3/10/2025Pending sale$549,990$217/sqft
    Source: Stellar MLS #T3539108 Report a problem
    3/1/2025Price change$549,990-10.6%$217/sqft
    Source: Stellar MLS #T3539108 Report a problem
    10/4/2024Price change$614,990-0.8%$242/sqft
    Source: Stellar MLS #T3539108 Report a problem
    8/19/2024Price change$619,990-7.3%$244/sqft
    Source: Stellar MLS #T3539108 Report a problem
    7/3/2024Listed for sale$668,463$263/sqft
    Source: Stellar MLS #T3539108 Report a problem

    Public tax history

    YearProperty taxesTax assessment
    2025$9,321 +112.7%$435,096 +387.5%
    2024$4,381 +34.1%$89,250 +1417.6%
    2023$3,267 $5,881

    Find assessor info on the county website

    Neighborhood: 34219

    Nearby schools

    GreatSchools rating
    Get a cash offer in 3 minutes
    Find out how much your home could sell for in as little as 3 minutes with a no-obligation cash offer.
    Estimated market value
    $533,000
    Get a cash offer in 3 minutes
    Find out how much your home could sell for in as little as 3 minutes with a no-obligation cash offer.
    Estimated market value
    $533,000