Skip main navigation
Off market
  • $1,081,200

    13150 Inglewood Ave, Moorpark, CA 93021

    3beds
    2,182sqft
    Single Family Residence
    Built in 1988
    9,147 Square Feet Lot
    $1,081,200 Zestimate®
    $496/sqft
    $5,012 Estimated rent

    Home value

    $1,081,200

    $1.02M - $1.15M

    $5,012/mo

    Zestimate® history
    Loading
    Loading...

    Owner options

    List your home for rent

    $5,012/mo

    Rent Zestimate®

    Find your next renter with Zillow Rental Manager. Plus, with online applications, you can quickly screen prospective tenants – for free.

    Learn more

    $5,012/mo

    Rent Zestimate®

    Refinance and save

    $6,910/mo

    Est. payment

    Refinancing to a lower rate could help reduce your monthly payments and save thousands over the life of the loan.

    See today's rates

    $6,910/mo

    Est. payment

    Explore your selling options

    Work with a Zillow partner agent

    Leverage their expertise and Zillow's premium Showcase listings to get your home seen by more buyers.

    Get started

    List with your own agent

    Get your home in front of millions of buyers by listing it on Zillow.

    Learn how to do it

    Sell it yourself

    Take full control of how buyers see your home on Zillow by listing For Sale by Owner (FSBO).

    List your home

    What's special

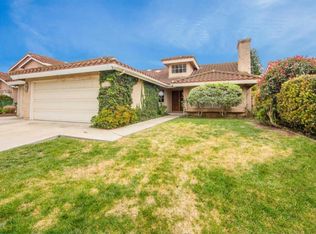
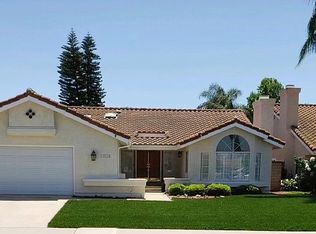
    This beautifully remodeled 3 bedroom + office, 2.5 bathroom home with 3-car garage is situated on a very spacious lot and offers an open floor plan that spans nearly 2,200 sq ft. This stunning home features smooth vaulted architectural ceilings, columns decorated with mouldings and granite, exquisite hardwood flooring, newer carpeting and gorgeous travertine flooring! The formal living room has a garden window, an elegant fireplace with mantle and hearth, and opens to the formal dining area with French doors leading to the backyard. The family room with a cozy fireplace is adjacent to the large kitchen that has been updated with slab granite counters with attractive backsplash, beautiful maple cabinetry and stainless steel appliances. The master bedroom has a vaulted ceiling, 2 walk-in closets, and an attached marble bathroom with a jetted tub, newer vanity, and a separate shower. The other 2 bathrooms have also been fully remodeled. The backyard is enormous and offers a covered patio with built-in barbeque, large grassy area and a separate gated garden area with storage shed. Walking distance to both Peach Hill park and Peach Hill elementary school, this home should not be missed!

    This property is off market, which means it's not currently listed for sale or rent on Zillow. This may be different from what's available on other websites or public sources.

    Zillow last checked:

    Listing updated:

    Listed by:

    Sandy Humphrey DRE #00846463,

    Aviara Real Estate,

    Darren Humphrey DRE #01724424 805-660-9459,

    Aviara Real Estate

    Bought with:

    Maureen Alphonso, DRE #01734126

    Dilbeck Estates

    Source: CSMAOR,MLS#: 216009711MLS Logo

    Facts & features

    Interior

    Bedrooms & bathrooms
    • Bedrooms: 3
    • Bathrooms: 3
    • Full bathrooms: 2
    • 1/2 bathrooms: 1
    Heating
    • Central Furnace, Natural Gas
    Cooling
    • Ceiling Fan(s), Central Air
    Appliances
    • Included: Dishwasher, Disposal
    • Laundry: Laundry Room, Inside
    Features
    • Wet Bar, Granite Counters, Formal Dining Room
    • Flooring: Carpet, Travertine, Wood/Wood Like
    • Doors: French Doors, Sliding Glass Door(s)
    • Windows: Double Pane Windows, Garden Window(s), Skylight(s)
    • Has fireplace: Yes
    • Fireplace features: Raised Hearth, Family Room, Living Room, Gas
    Interior area
    • Total structure area: 2,182
    • Total interior livable area: 2,182 sqft

    Property

    Parking
    • Total spaces: 3
    • Parking features: Private, Driveway, Garage, Direct Access, Garage - 3 Doors
    • Garage spaces: 3
    • Has uncovered spaces: Yes
    Features
    • Levels: Two
    • Entry location: Ground Level w/Steps
    • Patio & porch: Covered, Patio Open, Front Porch, Slab
    • Exterior features: Curbs, Lawn, Sidewalks, Street Lighting
    • Fencing: Block,Wood,Fenced
    Lot
    • Size: 9,147 Square Feet
    • Dimensions: 9103
    • Features: Back Yard, Front Yard, Room for a Pool, Near Public Transit
    Details
    • Additional structures: Shed(s)
    • Parcel number: 5070262115
    • Special conditions: Standard

    Construction

    Type & style
    • Home type: SingleFamily
    • Architectural style: Traditional
    • Property subtype: Single Family Residence
    Materials
    • Stucco
    • Foundation: Concrete Slab
    • Roof: Tile
    Condition
    • Updated/Remodeled,Turnkey
    • New construction: No
    • Year built: 1988

    Utilities & green energy

    • Sewer: Septic Tank, Public Sewer
    • Water: District/Public

    Community & HOA

    Community
    • Subdivision: Glen Moore-423
    HOA
    • Has HOA: No
    Location
    • Region: Moorpark

    Financial & listing details

    • Price per square foot: $496/sqft
    • Date on market: 7/7/2016
    • Cumulative days on market: 117 days
    • Listing terms: VA Loan,FHA,Cash to New Loan
    • Road surface type: Paved, Asphalt

    Price history

    DateEventPrice
    11/1/2016Sold$665,000$305/sqft
    Source: CSMAOR #216009711 Report a problem

    Public tax history

    Tax history is unavailable.

    Neighborhood: 93021

    Nearby schools

    GreatSchools rating
    Get a cash offer in 3 minutes
    Find out how much your home could sell for in as little as 3 minutes with a no-obligation cash offer.
    Estimated market value
    $1,081,200
    Get a cash offer in 3 minutes
    Find out how much your home could sell for in as little as 3 minutes with a no-obligation cash offer.
    Estimated market value
    $1,081,200