A beautiful one story home is about to hit the market in highly sought-after Hunters Creek and this one-story gem is exactly what buyers have been waiting for. A great size at 2,646 square feet. Step inside to find beautiful newer hardwood floors that add warmth and sophistication throughout the main living areas, dining, hallways and primary bedroom. The kitchen and bathrooms are ready for your personal touch, but already offer great space and potential to make them truly shine. Did I mention no steps! Only step is from garage into house when you enter the laundry room and this laundry room is over sized with ample storage! The real showstopper? A light-filled sunroom that opens to the backyard, creating the perfect indoor-outdoor connection. From there, you overlook a beautiful pool and a generously sized backyard-ideal for entertaining or simply enjoying a quiet evening at home. Don't miss the spacious garage, it's huge! Close to shopping, medical center, easy access to I-10 and The Rim!
Sold
Price Unknown
13150 N HUNTERS CIR, San Antonio, TX 78230
3beds
2,646sqft
Single Family Residence
Built in 1978
10,193 Square Feet Lot
$-- Zestimate®
$--/sqft
$3,750 Estimated rent
Home value
Not available
Estimated sales range
Not available
$3,750/mo
Zestimate® history
Owner options
List your home for rent
$3,750/mo
Rent Zestimate®
Find your next renter with Zillow Rental Manager. Plus, with online applications, you can quickly screen prospective tenants – for free.
$3,750/mo
Rent Zestimate®
Refinance and save
$406/mo
Est. payment
Refinancing to a lower rate could help reduce your monthly payments and save thousands over the life of the loan.
$406/mo
Est. payment
Explore your selling options
Work with a Zillow partner agent
Leverage their expertise and Zillow's premium Showcase listings to get your home seen by more buyers.
Get startedList with your own agent
Get your home in front of millions of buyers by listing it on Zillow.
Learn how to do itSell it yourself
Take full control of how buyers see your home on Zillow by listing For Sale by Owner (FSBO).
List your homeWhat's special
Beautiful poolBeautiful newer hardwood floorsSpacious garage
Zillow last checked:
Listing updated:
Listed by:
Amy Kolb TREC #483155 (210) 860-0668,
Kolb Real Estate LLC
Source: LERA MLS,MLS#: 1964339
Facts & features
Interior
Bedrooms & bathrooms
- Bedrooms: 3
- Bathrooms: 3
- Full bathrooms: 2
- 1/2 bathrooms: 1
Primary bedroom
- Features: Split, Walk-In Closet(s), Multi-Closets, Ceiling Fan(s), Full Bath
- Area: 280
- Dimensions: 20 x 14
Bedroom 2
- Area: 132
- Dimensions: 11 x 12
Bedroom 3
- Area: 195
- Dimensions: 13 x 15
Primary bathroom
- Features: Shower Only, Separate Vanity
- Area: 104
- Dimensions: 8 x 13
Dining room
- Area: 144
- Dimensions: 12 x 12
Family room
- Area: 320
- Dimensions: 20 x 16
Kitchen
- Area: 132
- Dimensions: 12 x 11
Heating
- Central, Electric, Natural Gas
Cooling
- Central Air, Wall/Window Unit(s)
Appliances
- Included: Microwave, Range, Disposal, Dishwasher, Plumbed For Ice Maker, Water Softener Owned, Electric Water Heater, Gas Water Heater
- Laundry: Laundry Room, Washer Hookup, Dryer Connection
Features
- One Living Area, Separate Dining Room, Eat-in Kitchen, Two Eating Areas, Breakfast Bar, Florida Room, Utility Room Inside, Secondary Bedroom Down, 1st Floor Lvl/No Steps, High Ceilings, Open Floorplan, All Bedrooms Downstairs, Walk-In Closet(s), Ceiling Fan(s), Chandelier
- Flooring: Carpet, Ceramic Tile, Wood
- Windows: Window Coverings
- Has basement: No
- Attic: Pull Down Storage
- Number of fireplaces: 1
- Fireplace features: Family Room
Interior area
- Total interior livable area: 2,646 sqft
Property
Parking
- Total spaces: 2
- Parking features: Two Car Garage, Oversized
- Garage spaces: 2
Features
- Levels: One
- Stories: 1
- Patio & porch: Patio
- Exterior features: Sprinkler System
- Has private pool: Yes
- Pool features: In Ground, Community
- Fencing: Privacy
Lot
- Size: 10,193 Square Feet
- Residential vegetation: Mature Trees
Details
- Parcel number: 169660080110
Construction
Type & style
- Home type: SingleFamily
- Property subtype: Single Family Residence
Materials
- Brick, 4 Sides Masonry
- Foundation: Slab
- Roof: Composition
Condition
- Pre-Owned
- New construction: No
- Year built: 1978
Utilities & green energy
- Electric: CPS
- Gas: CPS
- Sewer: SAWS
- Water: SAWS, Water System
- Utilities for property: Cable Available
Community & HOA
Community
- Features: Tennis Court(s), Clubhouse, Playground
- Subdivision: Hunters Creek North
HOA
- Has HOA: Yes
- HOA fee: $406 annually
- HOA name: HUNTERS CREEK NORTH
Location
- Region: San Antonio
Financial & listing details
- Tax assessed value: $507,200
- Annual tax amount: $11,500
- Date on market: 5/6/2026
- Cumulative days on market: 20 days
- Listing terms: Conventional,FHA,VA Loan,Cash
Price history
| Date | Event | Price |
|---|---|---|
| 5/29/2026 | Sold | -- |
Source:  LERA MLS #1964339 Report a problem LERA MLS #1964339 Report a problem | ||
| 5/26/2026 | Pending sale | $525,000$198/sqft |
Source: LERA MLS #1964339 Report a problem | ||
| 5/13/2026 | Contingent | $525,000$198/sqft |
Source: LERA MLS #1964339 Report a problem | ||
| 5/6/2026 | Listed for sale | $525,000+87.8%$198/sqft |
Source: LERA MLS #1964339 Report a problem | ||
| 4/16/2012 | Sold | -- |
Source: LERA MLS #933466 Report a problem | ||
| 2/29/2012 | Listed for sale | $279,500$106/sqft |
Source: Perry Properties #933466 Report a problem | ||
Public tax history
| Year | Property taxes | Tax assessment |
|---|---|---|
| 2025 | $11,501 -3.9% | $507,200 -3.2% |
| 2024 | $11,971 +10.8% | $523,770 +11.2% |
| 2023 | $10,808 -0.6% | $470,860 +6.9% |
| 2022 | $10,868 +17.2% | $440,450 +16.3% |
| 2021 | $9,274 | $378,670 +5% |
| 2020 | $9,274 +4.1% | $360,620 +5% |
| 2019 | $8,910 | $343,570 +5.1% |
| 2018 | $8,910 +5.4% | $326,890 +3.2% |
| 2017 | $8,457 +11.6% | $316,750 +7.7% |
| 2016 | $7,579 +0.6% | $294,120 +0.8% |
| 2015 | $7,536 | $291,900 +7% |
| 2014 | $7,536 | $272,680 +12.4% |
| 2013 | -- | $242,490 +11.4% |
| 2012 | -- | $217,620 -2.1% |
| 2011 | -- | $222,220 -1.2% |
| 2010 | -- | $224,940 -0.5% |
| 2009 | -- | $226,050 -2.1% |
| 2008 | -- | $230,790 +0.8% |
| 2007 | -- | $228,860 +14.9% |
| 2006 | -- | $199,190 -1.3% |
| 2005 | -- | $201,750 |
| 2004 | -- | -- |
| 2003 | -- | -- |
| 2002 | -- | -- |
| 2001 | -- | -- |
| 2000 | -- | -- |
Find assessor info on the county website
Neighborhood: Hunters Creek
Nearby homes
- $577,9004 bd3 ba3.2k sqft13154 N Hunters Cir, San Antonio, TX 78230Off Market

- $563,8004 bd3 ba2.7k sqft13146 N Hunters Cir, San Antonio, TX 78230Off Market
- $477,1003 bd3 ba2k sqft13151 Hunters Spring St, San Antonio, TX 78230Off Market
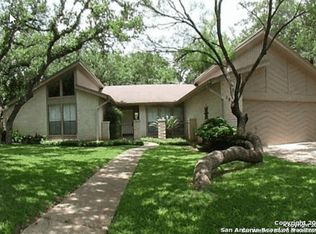
- $486,4003 bd2 ba2.3k sqft13203 Hunters Spring St, San Antonio, TX 78230Off Market
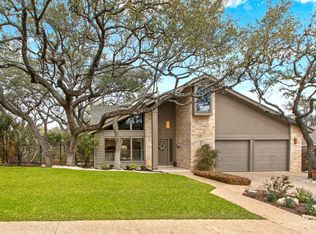
- $542,0004 bd3 ba2.4k sqft13202 N Hunters Cir, San Antonio, TX 78230Off Market
- $487,1003 bd3 ba2.3k sqft13147 Hunters Spring St, San Antonio, TX 78230Off Market
- $--3 bd4 ba2.5k sqft13151 N Hunters Cir, San Antonio, TX 78230Sold
- $427,8003 bd2 ba2k sqft13142 N Hunters Cir, San Antonio, TX 78230Off Market
Nearby schools
GreatSchools rating
- 9/10Oak Meadow Elementary SchoolGrades: PK-5Distance: 0.4 mi
- 3/10Jackson Middle SchoolGrades: 6-8Distance: 3.6 mi
- 5/10Churchill High SchoolGrades: 9-12Distance: 2.3 mi
Schools provided by the listing agent
- Elementary: Oak Meadow
- Middle: Jackson
- High: Churchill
- District: North East I.S.D.
Source: LERA MLS. This data may not be complete. We recommend contacting the local school district to confirm school assignments for this home.
- Texas
- Bexar County
- San Antonio
- 78230
- Hunters Creek
- 13150 N HUNTERS CIR
Nearby cities
Nearby neighborhoods
Nearby zip codes
Other San Antonio Topics
