The wait is over! Rarely homes in the Lakelands Club become available! Step inside and get ready to fall in love in this beautifully updated 3 Bedroom, 3 Bath home located in Plainfield's highly sought-after gated Lakelands Club community. With clubhouse access, a pool, and lake rights, this is a lifestyle that truly feels like a retreat. The open floor plan of this home with vaulted ceilings and hardwood floors creates an inviting, light-filled space that's perfect for both everyday living and entertaining. You'll love gathering in the spacious kitchen, where the family room and dining area come together in one large, open space-ideal for hosting holidays, dinner parties, or casual nights in. Kitchen details include granite countertops, Stainless Steel appliances (new Dishwasher and new Refrigerator) and new light fixtures (2025). Cozy up around the brand new fireplace and take in the peaceful views of the surrounding trees. The first-floor den or office with French doors offers wonderful flexibility, whether you need a home office, guest room, or creative space. The main-floor Master Bedroom is a true escape, complete with a fully remodeled bathroom (2025) and a walk-in closet. First-floor laundry makes main-level living effortless. Downstairs, the finished English lookout basement expands your living space with an additional family room featuring a corner fireplace and wet bar, two Bedrooms, a full Bath, and generous storage-perfect for guests, extended family, or entertaining. Start your mornings with a peek of the lake from the front porch, then relax in the covered sunroom surrounded by mature trees and backyard privacy. With recent upgrades including a newer roof and gutters (2020), redone driveway (2021), epoxied garage floor, Tesla charger, and updated mechanicals with a tankless water heater, furnace, humidifier, and A/C, this home is truly move-in ready. Location has quick access to I-55. Residents in the Lakelands community receive full lake rights including Pool & Clubhouse. HOA includes Swimming Pool, Snow removal, Clubhouse, Gym, Scavenger, Landscaping and Common Insurance. This house is the complete package!
Closed
$656,000
13150 S Lake Mary Dr, Plainfield, IL 60585
3beds
1,659sqft
Duplex, Single Family Residence
Built in 2009
-- sqft lot
$662,700 Zestimate®
$395/sqft
$2,787 Estimated rent
Home value
$662,700
$610,000 - $716,000
$2,787/mo
Zestimate® history
Owner options
List your home for rent
$2,787/mo
Rent Zestimate®
Find your next renter with Zillow Rental Manager. Plus, with online applications, you can quickly screen prospective tenants – for free.
$2,787/mo
Rent Zestimate®
Refinance and save
$6,038/mo
Est. payment
Refinancing to a lower rate could help reduce your monthly payments and save thousands over the life of the loan.
$6,038/mo
Est. payment
Explore your selling options
Work with a Zillow partner agent
Leverage their expertise and Zillow's premium Showcase listings to get your home seen by more buyers.
Get startedList with your own agent
Get your home in front of millions of buyers by listing it on Zillow.
Learn how to do itSell it yourself
Take full control of how buyers see your home on Zillow by listing For Sale by Owner (FSBO).
List your homeWhat's special
Brand new fireplaceFirst-floor laundryRedone drivewaySpacious kitchenOpen floor planGenerous storageInviting light-filled space
Zillow last checked:
Listing updated:
Listed by:
Crisa Barriball 630-474-1144,
@properties Christies International Real Estate
Bought with:
Nathan Stillwell
john greene, Realtor
Source: MRED as distributed by MLS GRID,MLS#: 12547420
Facts & features
Interior
Bedrooms & bathrooms
- Bedrooms: 3
- Bathrooms: 3
- Full bathrooms: 3
Rooms
- Room types: Den, Sun Room
Primary bedroom
- Features: Flooring (Carpet), Bathroom (Full)
- Level: Main
- Area: 196 Square Feet
- Dimensions: 14X14
Bedroom 2
- Features: Flooring (Carpet)
- Level: Lower
- Area: 156 Square Feet
- Dimensions: 13X12
Bedroom 3
- Features: Flooring (Carpet)
- Level: Lower
- Area: 192 Square Feet
- Dimensions: 16X12
Den
- Features: Flooring (Carpet)
- Level: Main
- Area: 121 Square Feet
- Dimensions: 11X11
Dining room
- Features: Flooring (Hardwood)
- Level: Main
- Area: 192 Square Feet
- Dimensions: 12X16
Family room
- Features: Flooring (Carpet)
- Level: Lower
- Area: 572 Square Feet
- Dimensions: 26X22
Kitchen
- Features: Kitchen (Eating Area-Breakfast Bar, Island), Flooring (Hardwood)
- Level: Main
- Area: 224 Square Feet
- Dimensions: 16X14
Laundry
- Features: Flooring (Ceramic Tile)
- Level: Main
- Area: 56 Square Feet
- Dimensions: 8X7
Living room
- Features: Flooring (Hardwood)
- Level: Lower
- Area: 315 Square Feet
- Dimensions: 21X15
Sun room
- Level: Main
- Area: 225 Square Feet
- Dimensions: 15X15
Heating
- Natural Gas, Forced Air
Cooling
- Central Air
Appliances
- Included: Double Oven, Microwave, Dishwasher, Refrigerator, Disposal, Stainless Steel Appliance(s)
- Laundry: Main Level, Washer Hookup, In Unit
Features
- Cathedral Ceiling(s), Wet Bar, 1st Floor Bedroom, 1st Floor Full Bath, Open Floorplan, Dining Combo, Granite Counters
- Flooring: Hardwood, Carpet
- Doors: French Doors
- Windows: Screens
- Basement: Finished,Partial Exposure,Rec/Family Area,Full,Daylight
- Number of fireplaces: 2
- Fireplace features: Gas Starter, More than one, Family Room, Living Room
Interior area
- Total structure area: 3,077
- Total interior livable area: 1,659 sqft
- Finished area below ground: 1,229
Property
Parking
- Total spaces: 2
- Parking features: Brick Driveway, Garage Door Opener, Yes, Garage Owned, Attached, Garage
- Attached garage spaces: 2
- Has uncovered spaces: Yes
Accessibility
- Accessibility features: No Disability Access
Features
- Patio & porch: Deck, Porch
- Waterfront features: Stream
Lot
- Size: 1,540 Square Feet
- Dimensions: 56X27.5
- Features: Landscaped, Wooded
Details
- Parcel number: 0701354030580000
- Special conditions: None
- Other equipment: Ceiling Fan(s), Sump Pump, Radon Mitigation System
Construction
Type & style
- Home type: MultiFamily
- Property subtype: Duplex, Single Family Residence
Materials
- Shake Siding, Stone, Concrete
Condition
- New construction: No
- Year built: 2009
- Major remodel year: 2025
Details
- Builder model: RANCH
Utilities & green energy
- Sewer: Public Sewer
- Water: Public
Community & HOA
Community
- Features: Park
- Subdivision: Lakelands Club
HOA
- Has HOA: Yes
- Amenities included: Exercise Room, Party Room, Sundeck, Pool, Receiving Room, Security Door Lock(s), Clubhouse
- Services included: Insurance, Clubhouse, Exercise Facilities, Pool, Lawn Care, Scavenger, Snow Removal, Lake Rights
- HOA fee: $1,300 quarterly
Location
- Region: Plainfield
Financial & listing details
- Price per square foot: $395/sqft
- Tax assessed value: $474,969
- Annual tax amount: $10,037
- Date on market: 2/11/2026
- Listing terms: Cash
- Ownership: Fee Simple w/ HO Assn.
Price history
| Date | Event | Price |
|---|---|---|
| 3/20/2026 | Sold | $656,000+1.7%$395/sqft |
Source:  MRED as distributed by MLS GRID #12547420 Report a problem MRED as distributed by MLS GRID #12547420 Report a problem | ||
| 3/10/2026 | Pending sale | $645,000$389/sqft |
Source: MRED as distributed by MLS GRID #12547420 Report a problem | ||
| 2/25/2026 | Contingent | $645,000$389/sqft |
Source: MRED as distributed by MLS GRID #12547420 Report a problem | ||
| 2/11/2026 | Listed for sale | $645,000+16.6%$389/sqft |
Source: MRED as distributed by MLS GRID #12547420 Report a problem | ||
| 8/11/2025 | Sold | $553,000-2.8%$333/sqft |
Source: MRED as distributed by MLS GRID #12391408 Report a problem | ||
| 7/25/2025 | Contingent | $569,000$343/sqft |
Source: MRED as distributed by MLS GRID #12391408 Report a problem | ||
| 6/6/2025 | Price change | $569,000-1%$343/sqft |
Source: MRED as distributed by MLS GRID #12344338 Report a problem | ||
| 5/8/2025 | Listed for sale | $575,000+69.1%$347/sqft |
Source: MRED as distributed by MLS GRID #12344338 Report a problem | ||
| 3/7/2014 | Sold | $340,000$205/sqft |
Source: Public Record Report a problem | ||
| 11/26/2013 | Sold | $340,000-5.5%$205/sqft |
Source: Public Record Report a problem | ||
| 10/2/2013 | Pending sale | $359,900$217/sqft |
Source: john greene Realtor #08451401 Report a problem | ||
| 9/24/2013 | Listed for sale | $359,900$217/sqft |
Source: john greene Realtor #08451401 Report a problem | ||
Public tax history
| Year | Property taxes | Tax assessment |
|---|---|---|
| 2024 | $10,037 +7.7% | $158,323 +13.2% |
| 2023 | $9,320 +2.1% | $139,861 +8.8% |
| 2022 | $9,131 -0.4% | $128,573 +5% |
| 2021 | $9,167 +0% | $122,451 +1.6% |
| 2020 | $9,163 +1.5% | $120,511 +2.9% |
| 2019 | $9,028 +0.6% | $117,115 +2.6% |
| 2018 | $8,970 +0.4% | $114,169 +2.7% |
| 2017 | $8,935 -0.3% | $111,221 +2.2% |
| 2016 | $8,961 -7.8% | $108,826 +4% |
| 2015 | $9,716 | $104,640 -6.5% |
| 2014 | $9,716 +1.3% | $111,875 |
| 2013 | $9,590 +6.1% | $111,875 |
| 2012 | $9,042 -19.8% | $111,875 -25.5% |
| 2011 | $11,268 +38.8% | $150,220 +5484.4% |
| 2009 | $8,118 +4325.7% | $2,690 |
| 2008 | $183 | $2,690 |
Find assessor info on the county website
Neighborhood: 60585
Nearby homes
- $534,800-- bd2 ba1.6k sqft13152 S Lake Mary Dr, Plainfield, IL 60585Off Market
- $573,200-- bd2 ba1.6k sqft13148 S Lake Mary Dr, Plainfield, IL 60585Off Market
- $563,6002 bd3 ba3.3k sqft13146 S Lake Mary Dr, Plainfield, IL 60585Off Market
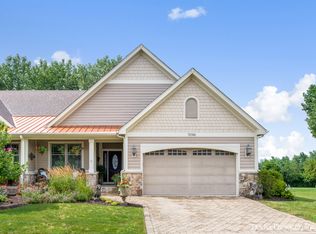
- $574,3003 bd4 ba2.1k sqft13154 S Lake Mary Dr, Plainfield, IL 60585Off Market
- $1,098,3005 bd5 ba4 sqft13149 S Lake Mary Dr, Plainfield, IL 60585Off Market
- $850,0004 bd4 ba3.3k sqft13151 S Lake Mary Dr, Plainfield, IL 60585Sold
- $687,3003 bd3 ba3k sqft13144 S Lake Mary Dr, Plainfield, IL 60585Sold
- $785,1004 bd4 ba4.3k sqft13147 S Lake Mary Dr, Plainfield, IL 60585Off Market
Nearby schools
GreatSchools rating
- 6/10Liberty Elementary SchoolGrades: K-5Distance: 0.4 mi
- 7/10John F Kennedy Middle SchoolGrades: 6-8Distance: 1 mi
- 8/10Plainfield East High SchoolGrades: 9-12Distance: 1.4 mi
Schools provided by the listing agent
- Elementary: Liberty Elementary School
- Middle: John F Kennedy Middle School
- High: Plainfield East High School
- District: 202
Source: MRED as distributed by MLS GRID. This data may not be complete. We recommend contacting the local school district to confirm school assignments for this home.
Get a cash offer in 3 minutes
Find out how much your home could sell for in as little as 3 minutes with a no-obligation cash offer.
Estimated market value
$662,700
Get a cash offer in 3 minutes
Find out how much your home could sell for in as little as 3 minutes with a no-obligation cash offer.
Estimated market value
$662,700
- Illinois
- Will County
- Plainfield
- 60585
- 13150 S Lake Mary Dr
Nearby cities
Nearby neighborhoods
Nearby zip codes
Other Plainfield Topics
