Skip main navigation
Sold
  • $3,900,000

    13150 SW Iron Mountain Blvd, Portland, OR 97219

    4beds
    6,923sqft
    Residential, Single Family Residence
    Built in 2009
    1.4 Acres Lot
    $3,906,800 Zestimate®
    $563/sqft
    $7,866 Estimated rent

    Home value

    $3,906,800

    $3.71M - $4.14M

    $7,866/mo

    Zestimate® history
    Loading
    Loading...

    Owner options

    List your home for rent

    $7,866/mo

    Rent Zestimate®

    Find your next renter with Zillow Rental Manager. Plus, with online applications, you can quickly screen prospective tenants – for free.

    Learn more

    $7,866/mo

    Rent Zestimate®

    Refinance and save

    $19,185/mo

    Est. payment

    Refinancing to a lower rate could help reduce your monthly payments and save thousands over the life of the loan.

    See today's rates

    $19,185/mo

    Est. payment

    Explore your selling options

    Work with a Zillow partner agent

    Leverage their expertise and Zillow's premium Showcase listings to get your home seen by more buyers.

    Get started

    List with your own agent

    Get your home in front of millions of buyers by listing it on Zillow.

    Learn how to do it

    Sell it yourself

    Take full control of how buyers see your home on Zillow by listing For Sale by Owner (FSBO).

    List your home

    What's special

    Stone fireplaceSaltwater pool and spaResort-style livingConversation room with fireplaceKoi fountainPanoramic garden viewsMiele dishwashers
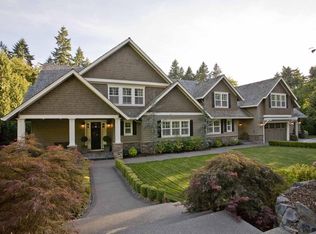
    NEW PRICE! Exquisite Custom Craftsman Resort Home in Dunthorpe (Clackamas Co)! Step into a masterfully crafted sanctuary inspired by Greene & Greene, where architectural artistry and endless amenities combine to deliver unequalled luxury. This gated estate welcomes you with a circular driveway, porte cochere, and serene koi pond, setting the tone for extraordinary living. Inside, every detail—stained glass, hand-stenciled friezes, cherry wood paneling, and artisan lighting—reflects timeless craftsmanship. The great rooms vaulted ceilings and stone fireplace on the main floor offer warmth and elegance with panoramic garden views, while the distinguished conversation room with fireplace allows for more intimate gatherings. Entertain in style in the grand dining room adorned with a custom mahogany chandelier, hand hammered copper fireplace hood, and French doors to the patio. The chefs kitchen is a dream—boasting a massive island, Wolf range and double ovens, Sub-Zero appliances, three Miele dishwashers, butlers pantry, and a walk-in wine cellar. Designed as its own oasis, the grand, main floor, primary suite features a fireplace, large spa-like bathroom, custom glass-paneled walk-in closet, attached fitness room, and French doors leading to a private patio. The upper floor offers three roomy en suite bedrooms with nature out every window—two with fireplaces. This floor is complimented by a media room featuring custom built-ins with a wet bar. Outdoors, enjoy 1.4 acres of resort-style living with a saltwater pool and spa, covered patio with fireplace and grill, koi fountain, and lush gardens with fruit trees and terraces.A one-of-a-kind home that overdelivers on every detail.

    Zillow last checked:

    Listing updated:

    Listed by:

    Yonette Fine 415-596-3641,

    Living Room Realty

    Bought with:

    Karen McLaughlin, 200705347

    Windermere Realty Trust

    Source: RMLS (OR),MLS#: 164035381MLS Logo

    Facts & features

    Interior

    Bedrooms & bathrooms
    • Bedrooms: 4
    • Bathrooms: 6
    • Full bathrooms: 4
    • Partial bathrooms: 2
    • Main level bathrooms: 3
    Primary bedroom
    • Features: Bookcases, Builtin Features, Fireplace, French Doors, Patio, High Ceilings, See Amenities Form, Suite, Walkin Closet, Wallto Wall Carpet
    • Level: Main
    • Area: 378
    • Dimensions: 21 x 18
    Bedroom 2
    • Features: Builtin Features, Fireplace, Ensuite, High Ceilings, Shower, Walkin Closet, Wallto Wall Carpet
    • Level: Upper
    • Area: 240
    • Dimensions: 15 x 16
    Bedroom 3
    • Features: Builtin Features, Fireplace, Ensuite, High Ceilings, Shower, Walkin Closet, Wallto Wall Carpet
    • Level: Upper
    • Area: 273
    • Dimensions: 13 x 21
    Bedroom 4
    • Features: Bathtub With Shower, Ensuite, High Ceilings, Walkin Closet, Wallto Wall Carpet
    • Level: Upper
    • Area: 210
    • Dimensions: 15 x 14
    Dining room
    • Features: Exterior Entry, Fireplace, Formal, French Doors, Hardwood Floors
    • Level: Main
    • Area: 315
    • Dimensions: 15 x 21
    Kitchen
    • Features: Builtin Refrigerator, Dishwasher, Eat Bar, Gas Appliances, Gourmet Kitchen, Hardwood Floors, Island, Nook, Sound System, Butlers Pantry, Double Oven, See Amenities Form
    • Level: Main
    • Area: 378
    • Width: 21
    Living room
    • Features: Exterior Entry, Fireplace, French Doors, Hardwood Floors, Patio, Vaulted Ceiling
    • Level: Main
    • Area: 630
    • Dimensions: 21 x 30
    Heating
    • ENERGY STAR Qualified Equipment, Forced Air, Radiant, Fireplace(s)
    Cooling
    • Heat Pump
    Appliances
    • Included: Built In Oven, Built-In Range, Built-In Refrigerator, Dishwasher, Double Oven, Gas Appliances, Range Hood, Wine Cooler, Humidifier, Washer/Dryer, Water Purifier, Gas Water Heater
    • Laundry: Laundry Room
    Features
    • Central Vacuum, Granite, High Ceilings, Sound System, Vaulted Ceiling(s), Bathtub With Shower, Walk-In Closet(s), Built-in Features, Wet Bar, Shower, Formal, Eat Bar, Gourmet Kitchen, Kitchen Island, Nook, Butlers Pantry, See Amenities Form, Bookcases, Suite, Pantry, Tile
    • Flooring: Hardwood, Heated Tile, Wall to Wall Carpet
    • Doors: French Doors
    • Basement: Crawl Space
    • Number of fireplaces: 7
    • Fireplace features: Gas, Wood Burning
    Interior area
    • Total structure area: 6,923
    • Total interior livable area: 6,923 sqft

    Property

    Parking
    • Total spaces: 4
    • Parking features: Driveway, Attached, Oversized
    • Attached garage spaces: 4
    • Has uncovered spaces: Yes
    Accessibility
    • Accessibility features: Garage On Main, Main Floor Bedroom Bath, Utility Room On Main, Accessibility
    Features
    • Stories: 2
    • Patio & porch: Covered Patio, Patio
    • Exterior features: Garden, Gas Hookup, Water Feature, Yard, Exterior Entry
    • Has private pool: Yes
    • Has spa: Yes
    • Spa features: Builtin Hot Tub, Bath
    • Fencing: Fenced
    • Has view: Yes
    • View description: Trees/Woods
    • Waterfront features: Pond
    Lot
    • Size: 1.40 Acres
    • Features: Level, Private, Sprinkler, Acres 1 to 3
    Details
    • Additional structures: GasHookup, SecondGarage
    • Parcel number: 00186444
    • Zoning: SFR
    • Other equipment: Air Cleaner, Irrigation Equipment

    Construction

    Type & style
    • Home type: SingleFamily
    • Architectural style: Craftsman,Custom Style
    • Property subtype: Residential, Single Family Residence
    Materials
    • Brick, Cedar, Stone
    • Roof: Shake
    Condition
    • Resale
    • New construction: No
    • Year built: 2009

    Utilities & green energy

    • Gas: Gas Hookup, Gas
    • Sewer: Septic Tank
    • Water: Public

    Community & neighborhood

    Security
    • Security features: Intercom Entry, Security Gate, Security System, Security System Owned, Security Lights, Fire Sprinkler System
    Location
    • Region: Portland
    • Subdivision: Dunthorpe

    Other

    Other facts
    • Listing terms: Cash,Conventional
    • Road surface type: Paved

    Price history

    DateEventPrice
    2/9/2026Sold$3,900,000$563/sqft
    Source: RMLS (OR) #164035381 Report a problem
    1/7/2026Pending sale$3,900,000$563/sqft
    Source: RMLS (OR) #164035381 Report a problem
    12/8/2025Price change$3,900,000-8.2%$563/sqft
    Source: RMLS (OR) #164035381 Report a problem
    9/9/2025Price change$4,250,000-5.6%$614/sqft
    Source: RMLS (OR) #164035381 Report a problem
    6/5/2025Listed for sale$4,500,000+22.4%$650/sqft
    Source: RMLS (OR) #164035381 Report a problem
    12/21/2020Sold$3,675,000-8%$531/sqft
    Source: RMLS (OR) #20444608 Report a problem
    11/13/2020Pending sale$3,995,000$577/sqft
    Source: Luxe Christie's International Real Estate #20444608 Report a problem
    6/9/2020Listed for sale$3,995,000-7.1%$577/sqft
    Source: Luxe Christie's International Real Estate #20620607 Report a problem
    12/3/2019Listing removed$4,299,000$621/sqft
    Source: Luxe Christie's International Real Estate #19464146 Report a problem
    8/17/2018Listed for sale$4,299,000$621/sqft
    Source: Luxe Christie's International Real Estate #19464146 Report a problem
    8/17/2018Pending sale$4,299,000$621/sqft
    Source: Luxe Christie's International Real Estate #19464146 Report a problem
    7/31/2018Price change$4,299,000-9.5%$621/sqft
    Source: Luxe Platinum Properties #19464146 Report a problem
    1/18/2018Listed for sale$4,750,000+18.8%$686/sqft
    Source: Luxe Platinum Properties #19464146 Report a problem
    10/19/2015Sold$4,000,000-6.9%$578/sqft
    Source: RMLS (OR) #15022189 Report a problem
    11/19/2014Listing removed$4,295,000$620/sqft
    Source: Hasson Company Realtors #14398685 Report a problem
    9/19/2014Listed for sale$4,295,000+164.3%$620/sqft
    Source: The Hasson Company #14398685 Report a problem
    5/15/2007Sold$1,625,000+18.2%$235/sqft
    Source: Public Record Report a problem
    12/13/2004Sold$1,375,000$199/sqft
    Source: Public Record Report a problem

    Public tax history

    YearProperty taxesTax assessment
    2025$45,409 +2%$2,939,342 +3%
    2024$44,512 +3.5%$2,853,731 +3%
    2023$42,991 +2.8%$2,770,613 +3%
    2022$41,824 +5%$2,689,916 +3%
    2021$39,834 +1.8%$2,611,569 +3%
    2020$39,145 +3.4%$2,535,504 +3%
    2019$37,865 +2.9%$2,461,655 +3%
    2018$36,807 $2,389,956 +3%
    2017$36,807 +6.3%$2,320,346 +3%
    2016$34,618 $2,252,763 +3%
    2015$34,618 +3.5%$2,187,149 +3%
    2014$33,450 +4%$2,123,446 +3%
    2013$32,173 +1.5%$2,061,598 +3%
    2012$31,709 +40.6%$2,001,551 +36.9%
    2011$22,553 +511.9%$1,462,383 +510.5%
    2010$3,686 +4.5%$239,558 +3%
    2009$3,526 -48%$232,581 -52.7%
    2008$6,785 +4.2%$491,389 +3%
    2007$6,512 +2.5%$477,077 +3%
    2006$6,353 +3.9%$463,182 +3%
    2005$6,116 +0.5%$449,691 +3%
    2004$6,087 +2.6%$436,593 +3%
    2003$5,933 +2.6%$423,877 +3%
    2002$5,781 +1.4%$411,531 +3%
    2001$5,702 +10.5%$399,545 +3%
    2000$5,161 $387,908

    Find assessor info on the county website

    Neighborhood: Birdshill

    Nearby schools

    GreatSchools rating
    Schools provided by the listing agent
    • Elementary: Riverdale
    • Middle: Riverdale
    • High: Riverdale

    Source: RMLS (OR). This data may not be complete. We recommend contacting the local school district to confirm school assignments for this home.

    Get a cash offer in 3 minutes
    Find out how much your home could sell for in as little as 3 minutes with a no-obligation cash offer.
    Estimated market value
    $3,906,800
    Get a cash offer in 3 minutes
    Find out how much your home could sell for in as little as 3 minutes with a no-obligation cash offer.
    Estimated market value
    $3,906,800