Skip main navigation
Closed
  • $429,900

    13151 57th St, Clear Lake, MN 55319

    4beds
    1,584sqft
    Single Family
    Built in 1992
    10 Acres Lot
    $449,100 Zestimate®
    $271/sqft
    $2,245 Estimated rent

    Home value

    $449,100

    $404,000 - $499,000

    $2,245/mo

    Zestimate® history
    Loading
    Loading...

    Owner options

    List your home for rent

    $2,245/mo

    Rent Zestimate®

    Find your next renter with Zillow Rental Manager. Plus, with online applications, you can quickly screen prospective tenants – for free.

    Learn more

    $2,245/mo

    Rent Zestimate®

    Refinance and save

    $2,643/mo

    Est. payment

    Refinancing to a lower rate could help reduce your monthly payments and save thousands over the life of the loan.

    See today's rates

    $2,643/mo

    Est. payment

    Explore your selling options

    Work with a Zillow partner agent

    Leverage their expertise and Zillow's premium Showcase listings to get your home seen by more buyers.

    Get started

    List with your own agent

    Get your home in front of millions of buyers by listing it on Zillow.

    Learn how to do it

    Sell it yourself

    Take full control of how buyers see your home on Zillow by listing For Sale by Owner (FSBO).

    List your home

    What's special

    Heated garage
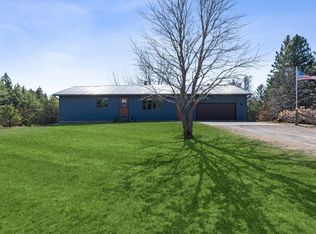
    A great find here. 10 acres of privacy. Nicely wooded in back with trails and plenty of wildlife. Home is set back off the road with trees between road and house. Clean and fresh inside with neutral colors. Just move in and enjoy. Angled stairway provides for a good size landing and walk in closet. Heated garage. Deck was used to access an above ground pool. Still fenced so, it might be time to add that pool you may have thought about. If not, it could be a good spot for a garden, right outside the backdoor. New septic system was installed last spring. A bonus 32 x 14 hoop house is included. Great for storage. Cover is stored in shed. Schedule a showing and take a look. You won't go wrong with this one. Agent is related to one of the sellers.

    Zillow last checked:

    Listing updated:

    Listed by:

    Robin I Forrest 763-234-3701,

    Future Realty, Inc

    Bought with:

    Ivonne Delgado Kuri

    National Realty Guild

    Source: NorthstarMLS as distributed by MLS GRID,MLS#: 6674653MLS Logo

    Facts & features

    Interior

    Bedrooms & bathrooms
    • Bedrooms: 4
    • Bathrooms: 2
    • Full bathrooms: 2
    Bedroom
    • Level: Main
    • Area: 140 Square Feet
    • Dimensions: 14 x 10
    Bedroom 2
    • Level: Main
    • Area: 100 Square Feet
    • Dimensions: 10 x 10
    Bedroom 3
    • Level: Lower
    • Area: 100 Square Feet
    • Dimensions: 10 x 10
    Bedroom 4
    • Level: Lower
    • Area: 100 Square Feet
    • Dimensions: 10 x 10
    Family room
    • Level: Lower
    • Area: 231 Square Feet
    • Dimensions: 21 x 11
    Foyer
    • Level: Main
    • Area: 42 Square Feet
    • Dimensions: 7 x 6
    Informal dining room
    • Level: Main
    • Area: 80 Square Feet
    • Dimensions: 10 x 8
    Kitchen
    • Level: Main
    • Area: 90 Square Feet
    • Dimensions: 10 x 9
    Living room
    • Level: Main
    • Area: 182 Square Feet
    • Dimensions: 14 x 13
    Utility room
    • Level: Lower
    • Area: 63 Square Feet
    • Dimensions: 9 x 7
    Heating
    • Forced Air
    Cooling
    • Central Air
    Appliances
    • Included: Dishwasher, Dryer, Microwave, Range, Refrigerator, Washer
    • Laundry: Lower Level
    Features
    • Basement: Finished,Full
    • Has fireplace: No
    Interior area
    • Total structure area: 1,584
    • Total interior livable area: 1,584 sqft
    • Finished area above ground: 984
    • Finished area below ground: 481

    Property

    Parking
    • Total spaces: 2
    • Parking features: Attached
    • Attached garage spaces: 2
    • Details: Garage Dimensions (21 x 18), Garage Door Height (7), Garage Door Width (16)
    Accessibility
    • Accessibility features: None
    Features
    • Levels: Multi/Split
    • Patio & porch: Deck
    • Pool features: None
    Lot
    • Size: 10 Acres
    • Dimensions: 1326 x 329
    Details
    • Additional structures: Storage Shed
    • Foundation area: 984
    • Parcel number: 40000362103
    • Zoning description: Residential-Single Family

    Construction

    Type & style
    • Home type: SingleFamily
    • Property subtype: Single Family
    Materials
    • Roof: Asphalt
    Condition
    • New construction: No
    • Year built: 1992

    Utilities & green energy

    • Electric: Circuit Breakers
    • Gas: Natural Gas
    • Sewer: Septic System Compliant - Yes
    • Water: Well

    Community & neighborhood

    Location
    • Region: Clear Lake

    HOA & financial

    HOA
    • Has HOA: No

    Price history

    DateEventPrice
    4/24/2025Sold$429,900$271/sqft
    Source: NorthstarMLS as distributed by MLS GRID #6674653 Report a problem
    3/28/2025Pending sale$429,900$271/sqft
    Source: NorthstarMLS as distributed by MLS GRID #6674653 Report a problem
    3/13/2025Price change$429,900-4.4%$271/sqft
    Source: NorthstarMLS as distributed by MLS GRID #6674653 Report a problem
    2/22/2025Listed for sale$449,900$284/sqft
    Source: NorthstarMLS as distributed by MLS GRID #6674653 Report a problem

    Public tax history

    Tax history is unavailable.

    Neighborhood: 55319

    Nearby schools

    GreatSchools rating
    Get a cash offer in 3 minutes
    Find out how much your home could sell for in as little as 3 minutes with a no-obligation cash offer.
    Estimated market value
    $449,100
    Get a cash offer in 3 minutes
    Find out how much your home could sell for in as little as 3 minutes with a no-obligation cash offer.
    Estimated market value
    $449,100