RV PARKING | SINGLE STORY l NO HOA l 4 BEDROOM | TURNKEY | This Garden Grove Home has great curb appeal with 4 spacious Bedrooms and 2 Bathrooms with additional Bonus Room! Walk up the long gated driveway with plenty of room for your cars and toys to this absolutely lovely ready-to-move-in home. LIVING ROOM: As you enter you are greeted with a spacious Living Room with beautiful hardwood floors, coffered ceiling, extensive windows letting in tons of natural light. The Living Room is open-concept to the Dining Room with tile floors and coffered ceiling - perfect for entertaining. KITCHEN: The Chef’s Dream Kitchen has a Professional Viking Gas Convection Range with 4 gas burners and center gas grill area as well as Viking Professional Hood. You'll love the beautiful tile floors, pantry, and tons of kitchen cabinets with custom pull-out shelving and a perfect Breakfast Bar counter for quick meals or guests to hang around and keep the chef company. BEDROOMS: Spacious 4 Bedrooms. Primary Bedroom with a lovely custom brick-faced gas fireplace, gorgeous hardwood floors and a huge wall-to-wall closet. BATHROOMS: Primary Bathroom has a modern, over-sized walk-in shower and spacious countertop with plenty of storage. A 2nd fully renovated bathroom is near your 3 other bedrooms and has full bathtub and shower. BONUS ROOM: You'll love the extra bonus room with it's entry from the Primary Bedroom or Backyard - use for retreat, remote office, movies - lots of options! GARAGE: 2-car garage includes laundry area. BONUS ROOM 2! A spacious additional Bonus Room with a separate entrance from the backyard sits behind the garage - another perfect spot for a remote worker, study room, workshop, or home gym! BACKYARD: Enjoy your covered patio and the yard with its beautiful trees including a large Avocado tree! This is a perfect backyard for entertainment and relaxation with friends and family. The oversized storage shed (11’x11’) is included! LOW TAXES! Walking distance to Costco, Starbucks and many other restaurants and shopping. Quick and easy access to Fwy’s 22, 5, 57 and 405.
Sold for $980,000
Street View
Listed by: Keller Williams Realty • Miguel Aguirre Campos • Contact: 951-264-4067
Bought with: VanDerMeulen Investment Proper
$980,000
13151 Coleman Pl, Garden Grove, CA 92843
4beds
1,669sqft
Single Family Residence
Built in 1953
7,130 Square Feet Lot
$1,182,600 Zestimate®
$587/sqft
$4,042 Estimated rent
Home value
$1,182,600
$1.12M - $1.25M
$4,042/mo
Zestimate® history
Owner options
List your home for rent
$4,042/mo
Rent Zestimate®
Find your next renter with Zillow Rental Manager. Plus, with online applications, you can quickly screen prospective tenants – for free.
$4,042/mo
Rent Zestimate®
Refinance and save
$6,125/mo
Est. payment
Refinancing to a lower rate could help reduce your monthly payments and save thousands over the life of the loan.
$6,125/mo
Est. payment
Explore your selling options
Work with a Zillow partner agent
Leverage their expertise and Zillow's premium Showcase listings to get your home seen by more buyers.
Get startedList with your own agent
Get your home in front of millions of buyers by listing it on Zillow.
Learn how to do itSell it yourself
Take full control of how buyers see your home on Zillow by listing For Sale by Owner (FSBO).
List your homeWhat's special
Rv parkingRemote officeRemote workerExtra bonus roomStudy roomPlenty of roomBeautiful hardwood floors
Zillow last checked:
Listing updated:
Listed by:
Miguel Aguirre Campos DRE #02163703 951-264-4067,
Keller Williams Realty,
Kelly McLaren DRE #02011318,
Keller Williams Realty
Bought with:
Michael Bertelson, DRE #01915639
VanDerMeulen Investment Proper
Source: CRMLS,MLS#: IG23147468 Originating MLS: California Regional MLS
Originating MLS: California Regional MLSFacts & features
Interior
Bedrooms & bathrooms
- Bedrooms: 4
- Bathrooms: 2
- Full bathrooms: 1
- 3/4 bathrooms: 1
- Main level bathrooms: 2
- Main level bedrooms: 4
Rooms
- Room types: Attic, Bonus Room, Bedroom, Living Room, Primary Bathroom, Primary Bedroom, Workshop
Primary bedroom
- Features: Main Level Primary
Primary bedroom
- Features: Primary Suite
Bedroom
- Features: All Bedrooms Down
Bedroom
- Features: Bedroom on Main Level
Bathroom
- Features: Bathroom Exhaust Fan, Bathtub, Granite Counters, Low Flow Plumbing Fixtures, Linen Closet, Separate Shower, Tile Counters, Tub Shower, Upgraded, Walk-In Shower
Kitchen
- Features: Kitchen/Family Room Combo, Pots & Pan Drawers, Tile Counters
Heating
- Baseboard, Fireplace(s), Natural Gas
Cooling
- Central Air, Electric
Appliances
- Included: Convection Oven, Free-Standing Range, Gas Oven, Gas Range, Gas Water Heater, Range Hood, Self Cleaning Oven
- Laundry: In Garage
Features
- Breakfast Bar, Block Walls, Ceiling Fan(s), Ceramic Counters, Coffered Ceiling(s), Eat-in Kitchen, Granite Counters, Open Floorplan, Pantry, Tile Counters, All Bedrooms Down, Attic, Bedroom on Main Level, Main Level Primary, Primary Suite, Workshop
- Flooring: Carpet, Tile, Wood
- Doors: Mirrored Closet Door(s), Sliding Doors
- Windows: Blinds, Double Pane Windows, Screens
- Has fireplace: Yes
- Fireplace features: Gas, Primary Bedroom, Wood Burning
- Common walls with other units/homes: No Common Walls
Interior area
- Total interior livable area: 1,669 sqft
Property
Parking
- Total spaces: 6
- Parking features: Boat, Door-Multi, Driveway Level, Driveway, Garage Faces Front, Garage, Garage Door Opener, Gated, Oversized, RV Potential, RV Access/Parking
- Garage spaces: 2
- Uncovered spaces: 4
Accessibility
- Accessibility features: Accessible Doors
Features
- Levels: One
- Stories: 1
- Entry location: front
- Patio & porch: Concrete, Covered, Front Porch
- Pool features: None
- Spa features: None
- Fencing: Block,Excellent Condition,Wrought Iron
- Has view: Yes
- View description: Neighborhood
Lot
- Size: 7,130 Square Feet
- Features: Back Yard, Front Yard, Sprinklers In Front, Lawn, Landscaped, Level, Near Public Transit, Rectangular Lot, Sprinklers On Side, Street Level, Yard
Details
- Additional structures: Shed(s), Workshop
- Parcel number: 09911206
- Special conditions: Standard
Construction
Type & style
- Home type: SingleFamily
- Property subtype: Single Family Residence
Materials
- Foundation: Raised
- Roof: Asphalt
Condition
- Turnkey
- New construction: No
- Year built: 1953
Utilities & green energy
- Sewer: Public Sewer
- Water: Public
- Utilities for property: Electricity Available, Natural Gas Available, Sewer Available, Water Available
Community & HOA
Community
- Features: Street Lights, Suburban, Sidewalks
- Security: Carbon Monoxide Detector(s), Smoke Detector(s)
Location
- Region: Garden Grove
Financial & listing details
- Price per square foot: $587/sqft
- Tax assessed value: $999,600
- Annual tax amount: $12,194
- Date on market: 8/17/2023
- Cumulative days on market: 6 days
- Listing terms: Cash,Cash to New Loan,Conventional,Submit
- Inclusions: Viking Professional Gas Range, Viking Professional Range Hood, Wood Fireplace in Bonus Room, Shed in backyard
- Exclusions: Refrigerator, Washer and Dryer, Copper Sign with Monkeys at Shed entrance
- Road surface type: Paved
Price history
| Date | Event | Price |
|---|---|---|
| 9/26/2023 | Sold | $980,000+1.1%$587/sqft |
Source:  CRMLS #IG23147468 Report a problem CRMLS #IG23147468 Report a problem | ||
| 8/24/2023 | Pending sale | $969,000$581/sqft |
Source: CRMLS #IG23147468 Report a problem | ||
| 8/17/2023 | Listed for sale | $969,000$581/sqft |
Source: CRMLS #IG23147468 Report a problem | ||
Public tax history
| Year | Property taxes | Tax assessment |
|---|---|---|
| 2025 | $12,194 +1.9% | $999,600 +2% |
| 2024 | $11,964 +902.5% | $980,000 +1251.7% |
| 2023 | $1,193 +2.5% | $72,502 +2% |
| 2022 | $1,165 +1.2% | $71,081 +2% |
| 2021 | $1,150 +1.3% | $69,688 +1% |
| 2020 | $1,135 | $68,974 +2% |
| 2019 | $1,135 +1.5% | $67,622 +2% |
| 2018 | $1,119 +3.4% | $66,297 +2% |
| 2017 | $1,082 | $64,998 +2% |
| 2016 | $1,082 +4% | $63,724 +1.5% |
| 2015 | $1,040 +4% | $62,767 +2% |
| 2014 | $1,000 | $61,538 +0.5% |
| 2013 | -- | $61,260 +2% |
| 2012 | -- | $60,059 +2% |
| 2011 | -- | $58,882 +0.8% |
| 2010 | -- | $58,442 -0.2% |
| 2009 | -- | $58,582 +2% |
| 2008 | -- | $57,434 +2% |
| 2007 | -- | $56,308 +2% |
| 2006 | -- | $55,204 +2% |
| 2005 | -- | $54,122 +2% |
| 2004 | -- | $53,061 +1.9% |
| 2003 | -- | $52,089 +2% |
| 2002 | -- | $51,068 +2% |
| 2001 | $579 +2.1% | $50,067 +2% |
| 2000 | $568 | $49,086 |
Find assessor info on the county website
Neighborhood: 92843
Nearby homes
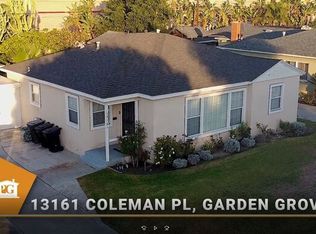
- $935,9003 bd1 ba1.2k sqft13161 Coleman Pl, Garden Grove, CA 92843Off Market
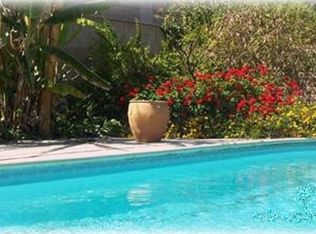
- $1,076,5003 bd2 ba1.5k sqft13141 Coleman Pl, Garden Grove, CA 92843Off Market
- $1,058,7004 bd2 ba1.6k sqft13171 Coleman Pl, Garden Grove, CA 92843Off Market
- $1,112,7004 bd2 ba1.7k sqft13131 Stanrich Pl, Garden Grove, CA 92843Off Market
- $1,183,5005 bd2 ba1.8k sqft13121 Coleman Pl, Garden Grove, CA 92843Off Market
- $842,0003 bd2 ba1k sqft13205 Coleman Pl, Garden Grove, CA 92843Off Market
- $1,218,5004 bd3 ba2k sqft13191 Coleman Pl, Garden Grove, CA 92843Off Market
- $987,1002 bd2 ba1.4k sqft13162 Coleman Pl, Garden Grove, CA 92843Off Market
Nearby schools
GreatSchools rating
- 8/10Agnes Ware Stanley Elementary SchoolGrades: K-6Distance: 1 mi
- 8/10Donald S. Jordan Intermediate SchoolGrades: 7-8Distance: 1.2 mi
- 9/10Garden Grove High SchoolGrades: 9-12Distance: 0.5 mi
Schools provided by the listing agent
- Elementary: Stanley
- Middle: Jordan
- High: Garden Grove
Source: CRMLS. This data may not be complete. We recommend contacting the local school district to confirm school assignments for this home.
Get a cash offer in 3 minutes
Find out how much your home could sell for in as little as 3 minutes with a no-obligation cash offer.
Estimated market value
$1,182,600
Get a cash offer in 3 minutes
Find out how much your home could sell for in as little as 3 minutes with a no-obligation cash offer.
Estimated market value
$1,182,600
- California
- Orange County
- Garden Grove
- 92843
- 13151 Coleman Pl
Nearby cities
Nearby zip codes
Other Garden Grove Topics
