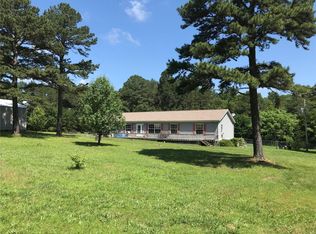
If you enjoy entertaining in a house that was designed for that, this is the home for you. A spacious kitchen with granite counter tops and a large, inserted butcher block, cabinets by Village Gallery, two ovens, and a wine cooler make it a joy to prepare and serve food. The main floor is an open floorplan so that family and guests can move outdoors and indoors with ease. A solarium looks out over an expansive deck and provides breathtaking views of the surrounding landscape. Discover a stunning natural beauty in this one-of-a kind 3-bedroom, 3-bathroom cedar sided home set on over 30 acres of rolling land with two serene ponds. Step inside to beautiful wood flooring, soaring ceilings, and floor-to-ceiling windows that flood the home with natural light. Upstairs, the primary loft bedroom is a true retreat, complete with a private balcony deck. Additional highlights include: 3 full bathrooms, whole-house generator and abundant wildlife. Whether you're seeking a year-round residence or a secluded getaway, this property offers unmatched tranquility, space and style. The finished basement offers versatile space for a family room, home office or guest suite. Schedule your private showing today. Property is being offered in two separate configuations:
1. Home with approximately 11 acres m/l- offered at $460,000
2. Home with approximately 30 acres m/l- offered at $585,000
Closed
Zillow last checked:
Listing updated:
Bought with:
Laura L Hennicke-Frankenb, 1999066791
ReeceNichols Real Estate
Source: MARIS,MLS#: 26014801 Originating MLS: South Central Board of REALTORS
Originating MLS: South Central Board of REALTORSPrice history
| Date | Event | Price |
|---|---|---|
| 5/7/2026 | Sold | -- |
Source:  MARIS #26014801 Report a problem MARIS #26014801 Report a problem | ||
| 4/28/2026 | Pending sale | $585,000$123/sqft |
Source: MARIS #26014801 Report a problem | ||
| 4/28/2026 | Listed for sale | $585,000+27.2%$123/sqft |
Source: MARIS #26014801 Report a problem | ||
| 4/28/2026 | Listing removed | $460,000$97/sqft |
Source: MARIS #25054809 Report a problem | ||
| 4/20/2026 | Pending sale | $460,000$97/sqft |
Source: MARIS #25054809 Report a problem | ||
| 3/17/2026 | Contingent | $460,000$97/sqft |
Source: MARIS #25054809 Report a problem | ||
| 2/9/2026 | Price change | $460,000-20%$97/sqft |
Source: MARIS #25054809 Report a problem | ||
| 10/9/2025 | Price change | $575,000-1.7%$121/sqft |
Source: MARIS #25054809 Report a problem | ||
| 8/9/2025 | Listed for sale | $585,000$123/sqft |
Source: MARIS #25054809 Report a problem | ||