Location Location Location!
Mutual 11 266A is a Newly Remodeled Designer Quality Home with 'The Location'.
This 2 Bedroom 2 Bath Corner home is surrounded by Massive Greenbelts, Trees and Incredible Views.
You may want to linger and enjoy the views on one of the Two Patios before entering this
Inviting Home. Inside you will find Beautiful Finishes, 2 Master Bedrooms each with an en suite,
three Sliding Glass Doors, each leading out to a Patio, Windows with Fabric Roller Shades. The Kitchen is flooded with Skylit Light,
all new Stainless Appliances: Refrigerator, Glass Top Electric Range, Dishwasher, built in Microwave, all complimented by Pental Quartz Seashell Polished Countertops, Marble backsplash, Classic White Cabinets and a Pantry. All Windows are Dual Pane Milgard grade windows, Smooth Ceilings, Recessed Lighting, 3 Skylights – Kitchen, Bath and Bedroom. The Master Suite has a Walk in Closet, Built in Dressers/Storage an oversized Skylight and Glass Sliding Doors leading to a Patio. This Custom Bathroom has an Oversized Shower, extra Storage and a Washer/Dryer. The 2nd Master Suite is also one of a kind with Glass Sliding Doors leading to a Patio, extra Front and Side windows, a Ceiling Fan, extra storage and a Custom Oversized Shower and Closet. There is also all new Central Heat and Air Conditioning, Lots of extra storage, Recessed Lighting, Luxury Vinyl Plank Flooring, even a new Water Heater and Garbage Disposal. And 2 Gardens! All to make your life very comfortable. We are a 55+ Senior Active Living Guard Gated Community with many Amenities that include 6 Clubhouses, State of the Art Gymnasium, Zumba, Yoga, Pilates, Dancing, Swimming Pool, Water Aerobics, Jacuzzi, Table Tennis, an Amphitheater with Summer Bands and Movies, Art, Sewing, Ceramics, Crafts, Wood shop, Pool tables, Pickle Ball, Bocce Ball and more. We have over 200 Clubs, Organizations and Activities, a Library, Post Office, Health Care Center and a Pharmacy, a Car Wash and Credit Union. We are Freeway close, 1.5 miles to Seal Beach's Charming ‘Old Town’ Main Street with Great Shopping, Restaurants and Freeway close. M11 266A Carport 127 Space 13. SE Facing
You may not want to leave this 2 Bedroom 2 Bath Corner so bring your Suitcase…..
Sold for $650,000
Zillow last checked:
Listing updated:
Bought with:
Nicholas Monteer, DRE #01927606
Gasper-Monteer Realty Group
Source: CRMLS,MLS#: PW24106779 Originating MLS: California Regional MLS
Originating MLS: California Regional MLSPrice history
| Date | Event | Price |
|---|---|---|
| 7/29/2024 | Sold | $650,000-5.1%$542/sqft |
Source:  CRMLS #PW24106779 Report a problem CRMLS #PW24106779 Report a problem | ||
| 7/7/2024 | Pending sale | $685,000$571/sqft |
Source: CRMLS #PW24106779 Report a problem | ||
| 6/16/2024 | Contingent | $685,000$571/sqft |
Source: CRMLS #PW24106779 Report a problem | ||
| 5/29/2024 | Listed for sale | $685,000$571/sqft |
Source: CRMLS #PW24106779 Report a problem | ||
Nearby homes
- $403,5002 bd1 ba1.1k sqft13151 Shawnee Ln APT 266G, Seal Beach, CA 90740Off Market

- $264,3001 bd1 ba600 sqft13141 Shawnee Ln. M11- #267H, Seal Beach, CA 90740Off Market
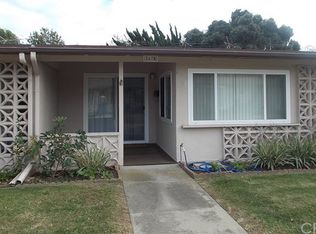
- $237,5001 bd1 ba580 sqft13141 Shawnee Ln APT 267K, Seal Beach, CA 90740Off Market
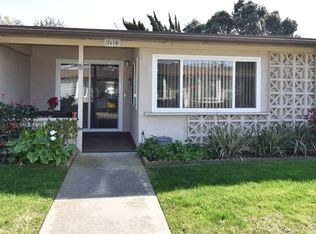
- $275,0001 bd1 ba725 sqft13141 Shawnee Ln APT 267H, Seal Beach, CA 90740Off Market


Get pre-qualified for a loan
At Zillow Home Loans, we can pre-qualify you in as little as 5 minutes with no impact to your credit score.An equal housing lender. NMLS #10287.
