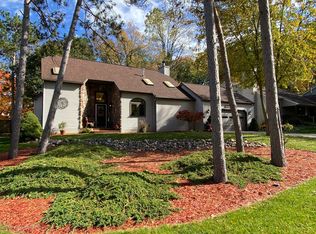
Welcome Home to this beautiful and completely move-in ready 3-bedroom, 2.5 bath home in The Pines, one of the most beautiful neighborhoods in the highly desirable DeWitt School District! The location is PRIME, with bonus access to the Looking Glass River across the street, perfect for kayaking, fishing and relaxing. The perfect open floor plan showcases a spacious great room with vaulted ceilings and a gorgeous brick fireplace. The kitchen is nice and bright with lots of cabinet space and stainless appliances with slider access to the meticulously maintained fenced park-like backyard! There are three generous sized bedrooms including the spacious primary bedroom suite with attached ensuite bath, double sinks, tiled floors, and two closets! The additional two bedrooms are conveniently located near the second full bathroom as well. The fenced backyard provides privacy and an outdoor space for relaxation or entertaining. The outdoor space is truly exceptional and meticulously maintained, and you feel like you are at an outdoor oasis up north! The lower level is finished with an additional family room and guest room space, as well as another half bath! The garage space is extra large with a bonus space in the front for storage or a workshop! Updates include new roof (2020), new furnace + ultraviolet light (2018), new water heater (2023), new carpet (2021), new front door (2023), new privacy fence (2022), new light fixtures (2021) and new shrubs (2022)! So much value with this home! This home's prime location is walking distance to the dog park and your own access just up the street to 70 acres of trails at Padgett Park, close schools, and local shops and restaurants! So much value in this DeWitt gem, call for your your own private tour today!
Sold for $349,000
$349,000
13151 White Pine Dr, Dewitt, MI 48820
3beds
2,282sqft
Single Family Residence
Built in 1988
8,712 Square Feet Lot
$380,400 Zestimate®
$153/sqft
$2,387 Estimated rent
Home value
$380,400
$361,000 - $399,000
$2,387/mo
Zestimate® history
Owner options
List your home for rent
$2,387/mo
Rent Zestimate®
Find your next renter with Zillow Rental Manager. Plus, with online applications, you can quickly screen prospective tenants – for free.
$2,387/mo
Rent Zestimate®
Refinance and save
$2,259/mo
Est. payment
Refinancing to a lower rate could help reduce your monthly payments and save thousands over the life of the loan.
$2,259/mo
Est. payment
Explore your selling options
Work with a Zillow partner agent
Leverage their expertise and Zillow's premium Showcase listings to get your home seen by more buyers.
Get startedList with your own agent
Get your home in front of millions of buyers by listing it on Zillow.
Learn how to do itSell it yourself
Take full control of how buyers see your home on Zillow by listing For Sale by Owner (FSBO).
List your homeWhat's special
Zillow last checked:
Listing updated:
Listed by:
Missy Lord 517-669-8118,
RE/MAX Real Estate Professionals Dewitt
Bought with:
John Hagerty, Jr., 6501359884
Five Star Real Estate - Lansing
Source: Greater Lansing AOR,MLS#: 280066
Facts & features
Interior
Bedrooms & bathrooms
- Bedrooms: 3
- Bathrooms: 3
- Full bathrooms: 2
- 1/2 bathrooms: 1
Primary bedroom
- Level: Second
- Area: 180.1 Square Feet
- Dimensions: 13.42 x 13.42
Bedroom 2
- Level: Second
- Area: 119.62 Square Feet
- Dimensions: 11.58 x 10.33
Bedroom 3
- Level: Second
- Area: 118.7 Square Feet
- Dimensions: 11.58 x 10.25
Dining room
- Level: First
- Area: 88.07 Square Feet
- Dimensions: 10.9 x 8.08
Kitchen
- Level: First
- Area: 117 Square Feet
- Dimensions: 9.75 x 12
Living room
- Level: First
- Area: 268.62 Square Feet
- Dimensions: 17.42 x 15.42
Office
- Level: First
- Area: 140.38 Square Feet
- Dimensions: 11.08 x 12.67
Other
- Level: Basement
- Area: 484.6 Square Feet
- Dimensions: 24.75 x 19.58
Heating
- Forced Air, Natural Gas
Cooling
- Central Air
Appliances
- Included: Refrigerator, Range, Oven, Dishwasher
- Laundry: In Basement
Features
- Cathedral Ceiling(s), Eat-in Kitchen, Open Floorplan, Pantry, Walk-In Closet(s)
- Flooring: Carpet, Wood
- Basement: Finished,Full
- Number of fireplaces: 1
- Fireplace features: Gas
Interior area
- Total structure area: 2,282
- Total interior livable area: 2,282 sqft
- Finished area above ground: 1,506
- Finished area below ground: 776
Property
Parking
- Total spaces: 2
- Parking features: Attached, Garage
- Attached garage spaces: 2
Features
- Levels: Two
- Stories: 2
- Patio & porch: Covered, Deck, Front Porch
- Fencing: Back Yard
Lot
- Size: 8,712 Square Feet
- Dimensions: 67 x 129
- Features: Back Yard, Front Yard
Details
- Foundation area: 776
- Parcel number: 1905028500000700
- Zoning description: Zoning
Construction
Type & style
- Home type: SingleFamily
- Property subtype: Single Family Residence
Materials
- Vinyl Siding
- Roof: Shingle
Condition
- Year built: 1988
Utilities & green energy
- Sewer: Public Sewer
- Water: Public
- Utilities for property: Water Connected, Sewer Connected, Natural Gas Connected, Electricity Connected
Community & HOA
Community
- Security: Smoke Detector(s)
- Subdivision: Looking Glass Pines
Location
- Region: Dewitt
Financial & listing details
- Price per square foot: $153/sqft
- Tax assessed value: $302,200
- Annual tax amount: $3,658
- Date on market: 4/25/2024
- Listing terms: VA Loan,Cash,Conventional,FHA
Price history
| Date | Event | Price |
|---|---|---|
| 5/31/2024 | Sold | $349,000+4.2%$153/sqft |
Source:  Greater Lansing AOR #280066 Report a problem Greater Lansing AOR #280066 Report a problem | ||
| 4/29/2024 | Pending sale | $335,000$147/sqft |
Source: Greater Lansing AOR #280066 Report a problem | ||
| 4/25/2024 | Listed for sale | $335,000$147/sqft |
Source: Greater Lansing AOR #280066 Report a problem | ||
Public tax history
| Year | Property taxes | Tax assessment |
|---|---|---|
| 2025 | $3,889 | $151,100 +22% |
| 2024 | -- | $123,900 +7.4% |
| 2023 | -- | $115,400 +8.8% |
| 2022 | -- | $106,100 +4.5% |
| 2021 | -- | $101,500 +4% |
| 2020 | $3,289 +3.9% | $97,600 +7% |
| 2019 | $3,165 +2.4% | $91,200 +4.2% |
| 2018 | $3,091 +4.8% | $87,500 +2.1% |
| 2017 | $2,949 | $85,700 +5.3% |
| 2016 | $2,949 | $81,400 -0.7% |
| 2015 | $2,949 | $82,000 +10.2% |
| 2011 | -- | $74,400 -7% |
| 2009 | -- | $80,000 -10.1% |
| 2008 | -- | $89,000 -8.3% |
| 2007 | -- | $97,100 |
| 2006 | -- | $97,100 +5.3% |
| 2005 | -- | $92,200 +11.1% |
| 2004 | -- | $83,000 |
Find assessor info on the county website
Neighborhood: 48820
Nearby homes
- $355,2003 bd2 ba1.5k sqft13165 White Pine Dr, Dewitt, MI 48820Off Market
- $401,800-- bd2 ba1.9k sqft13131 White Pine Dr, Dewitt, MI 48820Off Market
- $375,9003 bd4 ba2.4k sqft13181 White Pine Dr, Dewitt, MI 48820Off Market
- $324,0002 bd2 ba1.7k sqft13121 White Pine Dr, Dewitt, MI 48820Off Market
- $376,3003 bd2 ba2.1k sqft13152 White Pine Dr, Dewitt, MI 48820Off Market
- $375,8004 bd2 ba2.5k sqft13166 White Pine Dr, Dewitt, MI 48820Off Market
- $339,3003 bd2 ba1.7k sqft13195 White Pine Dr, Dewitt, MI 48820Off Market
- $371,4003 bd2 ba1.8k sqft13105 White Pine Dr, Dewitt, MI 48820Off Market
Nearby schools
GreatSchools rating
- NASchavey Road Elementary SchoolGrades: PK-1Distance: 0.6 mi
- 9/10DeWitt Junior High SchoolGrades: 6-8Distance: 0.9 mi
- 9/10DeWitt High SchoolGrades: 9-12Distance: 0.9 mi
Schools provided by the listing agent
- Elementary: David Scott Elementary School
- High: DeWitt
- District: DeWitt
Source: Greater Lansing AOR. This data may not be complete. We recommend contacting the local school district to confirm school assignments for this home.
Get a cash offer in 3 minutes
Find out how much your home could sell for in as little as 3 minutes with a no-obligation cash offer.
Estimated market value
$380,400
Get a cash offer in 3 minutes
Find out how much your home could sell for in as little as 3 minutes with a no-obligation cash offer.
Estimated market value
$380,400
- Michigan
- Clinton County
- Dewitt
- 48820
- 13151 White Pine Dr
Nearby cities
Nearby zip codes
Other Dewitt Topics
