Escape to the heart of Idaho's mountain playground with this beautifully maintained 4-bedroom, 2-bath home offering over 2,300 square feet of thoughtfully designed living space. Whether you're searching for a full-time residence, a weekend getaway, or an investment opportunity, this home delivers the perfect blend of comfort, space, and unbeatable location. Inside, you'll find spacious living areas designed for gathering after a day on the lake or the slopes, while the 3-car garage provides plenty of room for vehicles, boats, snowmobiles, and all your outdoor gear. Adventure is just minutes away. Located only 10 minutes from Tamarack Resort, 5 minutes from the Donnelly Boat Dock on Lake Cascade, and just 24 minutes from McCall, you'll enjoy year-round recreation. Experience the best of mountain living with easy access to everything Valley County has to offer, all while coming home to your own private Idaho retreat.
Sold
Price Unknown
13152 Hawks Bay Rd, McCall, ID 83615
4beds
2baths
2,349sqft
Single Family Residence
Built in 2024
0.34 Acres Lot
$825,000 Zestimate®
$--/sqft
$3,115 Estimated rent
Home value
$825,000
Estimated sales range
Not available
$3,115/mo
Zestimate® history
Owner options
List your home for rent
$3,115/mo
Rent Zestimate®
Find your next renter with Zillow Rental Manager. Plus, with online applications, you can quickly screen prospective tenants – for free.
$3,115/mo
Rent Zestimate®
Refinance and save
Refinancing to a lower rate could help reduce your monthly payments and save thousands over the life of the loan.
Explore your selling options
Work with a Zillow partner agent
Leverage their expertise and Zillow's premium Showcase listings to get your home seen by more buyers.
Get startedList with your own agent
Get your home in front of millions of buyers by listing it on Zillow.
Learn how to do itSell it yourself
Take full control of how buyers see your home on Zillow by listing For Sale by Owner (FSBO).
List your homeWhat's special
Zillow last checked:
Listing updated:
Listed by:
Taylor Edwards Cell:208-573-0206,
Homes of Idaho
Bought with:
Shelly Fisher
Tamarack Realty LLC
Source: IMLS,MLS#: 98992433
Facts & features
Interior
Bedrooms & bathrooms
- Bedrooms: 4
- Bathrooms: 2
- Main level bathrooms: 2
- Main level bedrooms: 3
Primary bedroom
- Level: Main
- Area: 240
- Dimensions: 16 x 15
Bedroom 2
- Level: Main
- Area: 121
- Dimensions: 11 x 11
Bedroom 3
- Level: Main
- Area: 121
- Dimensions: 11 x 11
Bedroom 4
- Level: Upper
- Area: 192
- Dimensions: 16 x 12
Family room
- Level: Main
- Area: 247
- Dimensions: 19 x 13
Kitchen
- Level: Main
- Area: 104
- Dimensions: 13 x 8
Heating
- Forced Air
Cooling
- Central Air
Appliances
- Included: Electric Water Heater, Dishwasher, Disposal, Microwave, Oven/Range Built-In, Refrigerator, Washer, Water Softener Owned
Features
- Bath-Master, Bed-Master Main Level, Guest Room, Split Bedroom, Family Room, Great Room, Rec/Bonus, Double Vanity, Walk-In Closet(s), Breakfast Bar, Pantry, Kitchen Island, Granite Counters, Number of Baths Main Level: 2, Bonus Room Size: 16x17, Bonus Room Level: Upper
- Flooring: Carpet
- Has basement: No
- Number of fireplaces: 1
- Fireplace features: One, Insert
Interior area
- Total structure area: 2,349
- Total interior livable area: 2,349 sqft
- Finished area above ground: 2,349
- Finished area below ground: 0
Property
Parking
- Total spaces: 3
- Parking features: Attached
- Attached garage spaces: 3
- Details: Garage: 34'x31', Garage Door: 16/8 10/8
Features
- Levels: Two
- Patio & porch: Covered Patio/Deck
- Has view: Yes
Lot
- Size: 0.34 Acres
- Dimensions: 139 x 103
- Features: 10000 SF - .49 AC, Views, Winter Access
Details
- Parcel number: RP005960030040
Construction
Type & style
- Home type: SingleFamily
- Property subtype: Single Family Residence
Materials
- Brick, Metal Siding, HardiPlank Type
- Foundation: Crawl Space
- Roof: Composition,Architectural Style
Condition
- Year built: 2024
Details
- Builder name: Hunter Homes Inc.
Utilities & green energy
- Water: Public
- Utilities for property: Sewer Connected
Community & HOA
Community
- Subdivision: Hawk's Bay Estates
Location
- Region: Mccall
Financial & listing details
- Tax assessed value: $877,461
- Annual tax amount: $659
- Date on market: 7/2/2026
- Listing terms: Cash,Conventional,FHA,VA Loan
- Ownership: Fee Simple
- Road surface type: Paved
Price history
Price history is unavailable.
Public tax history
| Year | Property taxes | Tax assessment |
|---|---|---|
| 2025 | $507 +2.7% | $877,461 +344.2% |
| 2024 | $494 | $197,557 |
| 2023 | $494 +31.7% | $197,557 +46.9% |
| 2022 | $375 +581.6% | $134,486 +56.8% |
| 2021 | $55 | $85,776 +101.6% |
| 2020 | $55 -73.7% | $42,547 +22.9% |
| 2019 | $209 +319.4% | $34,611 +4.8% |
| 2018 | $50 -78.9% | $33,025 -6% |
| 2017 | $236 +335.7% | $35,118 +9% |
| 2016 | $54 +12.4% | $32,221 +370.6% |
| 2015 | $48 -98.4% | $6,847 +14.8% |
| 2013 | $3,103 | $5,963 |
Find assessor info on the county website
Neighborhood: 83615
Nearby homes
- $204,8390.32 acres13150 Hawks Bay Rd, Lardo, ID 83615Off Market
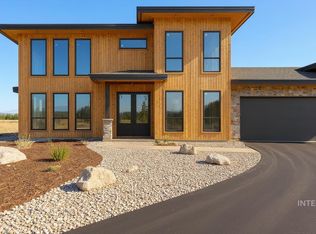
- $--4 bd3 ba3.1k sqft13156 Hawks Bay, Donnelly, ID 83615Sold
- $1,018,6810.46 acres13156 Hawks Bay Rd, Lardo, ID 83615Off Market
- $207,2030.34 acres13148 Hawks Bay Rd, Mccall, ID 83615Off Market
- $--4 bd4 ba2.8k sqft13158 Hawks Bay Rd, Mccall, ID 83615Sold
- $1,009,3810.44 acres13153 Hawks Bay Rd, Mccall, ID 83615Off Market
- $267,760-- bd-- ba-- sqft13155 Hawks Bay Rd, Mccall, ID 83615Off Market
- $--5 bd3 ba3k sqft13151 Hawks Bay Rd, Mccall, ID 83615Sold
Nearby schools
GreatSchools rating
- 6/10Donnelly Elementary SchoolGrades: PK-5Distance: 2.3 mi
- 9/10Payette Lakes Middle SchoolGrades: 6-8Distance: 12.4 mi
- 9/10Mc Call-Donnelly High SchoolGrades: 9-12Distance: 12.7 mi
Schools provided by the listing agent
- Elementary: Donnelly
- Middle: Payette Lakes
- High: McCall Donnelly
- District: McCall-Donnelly Joint District #421
Source: IMLS. This data may not be complete. We recommend contacting the local school district to confirm school assignments for this home.
Sell for more on Zillow
Get a Zillow Showcase℠ listing at no additional cost and you could sell for .
$825,000
2% more
+$16,500
With Zillow Showcase(estimated)
$841,500
Sell for more on Zillow
Get a Zillow Showcase℠ listing at no additional cost and you could sell for .
$825,000
2% more
+$16,500
With Zillow Showcase(estimated)
$841,500
- Idaho
- Valley County
- Donnelly
- 83615
- 13152 Hawks Bay Rd
